104 OBRIEN AVE
BACKGROUND
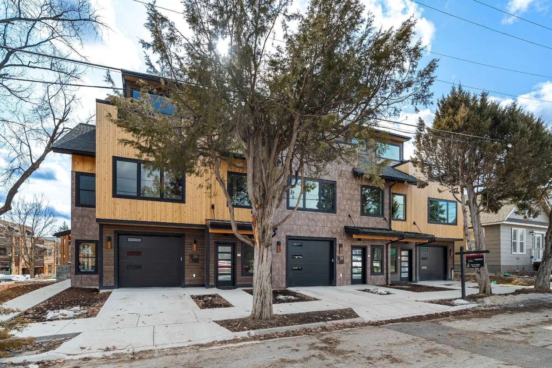
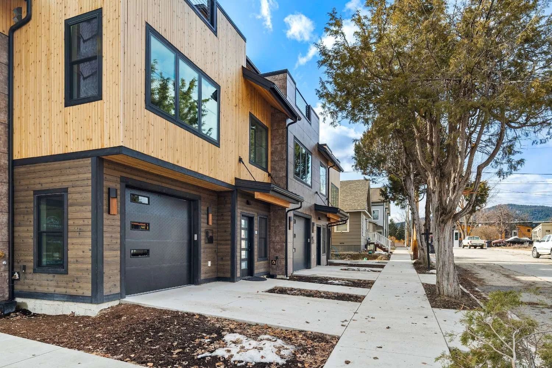
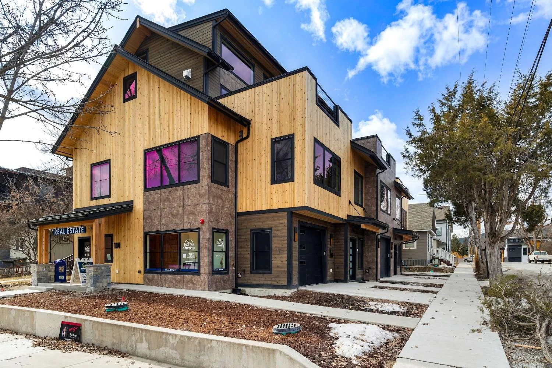
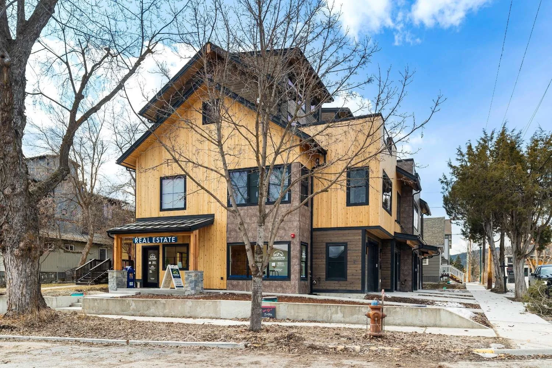
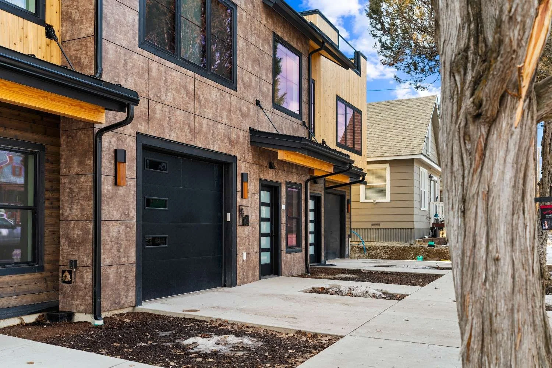
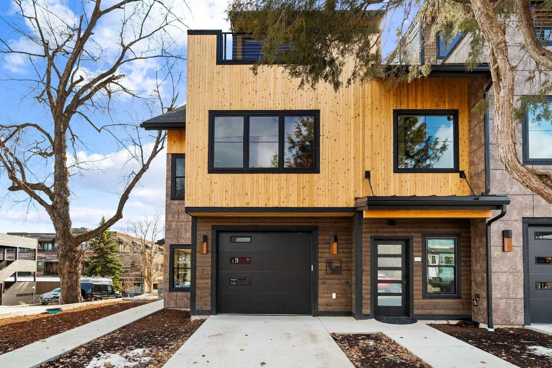
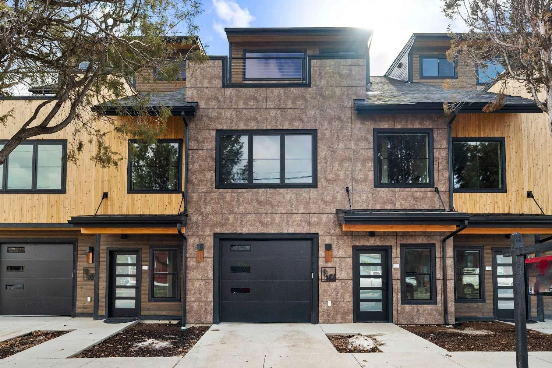
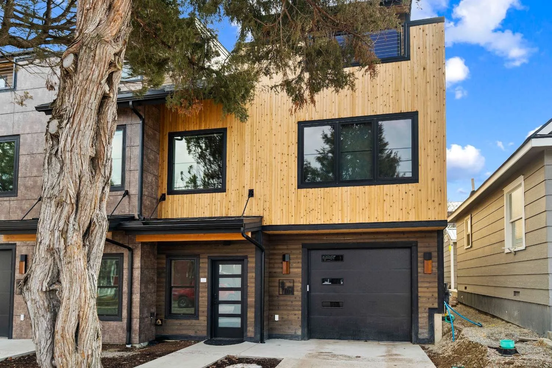
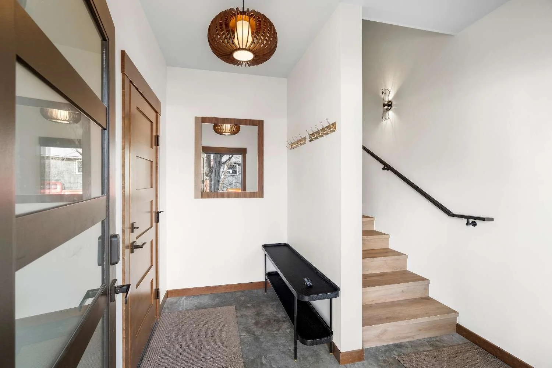
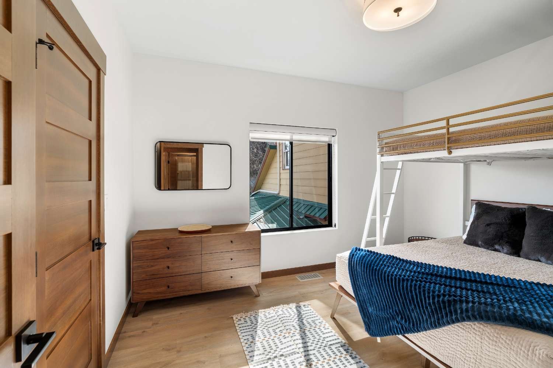
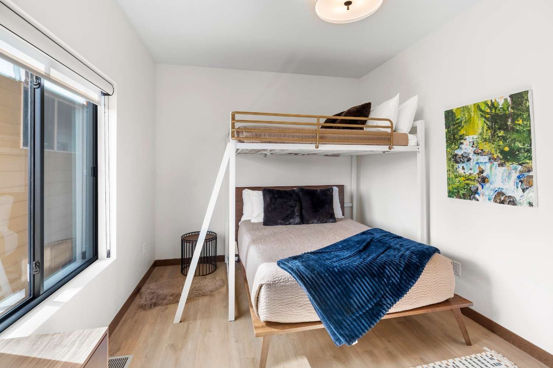
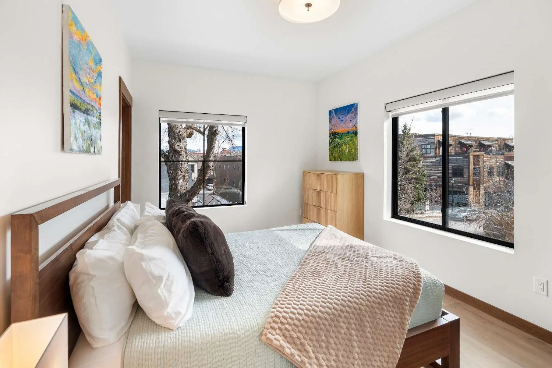
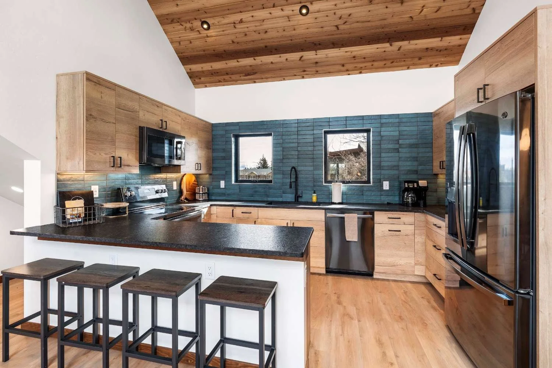
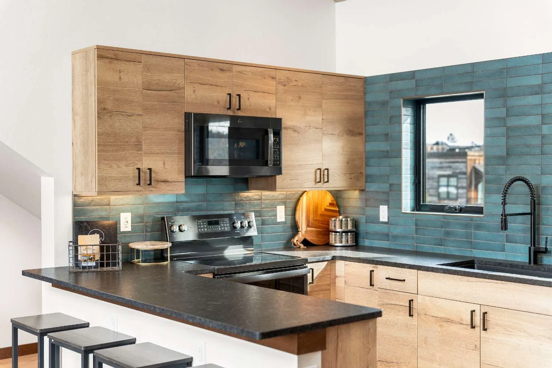
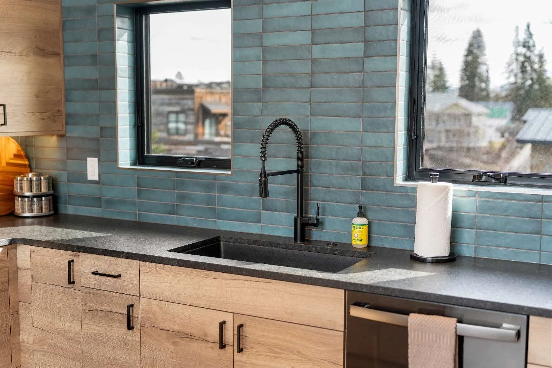
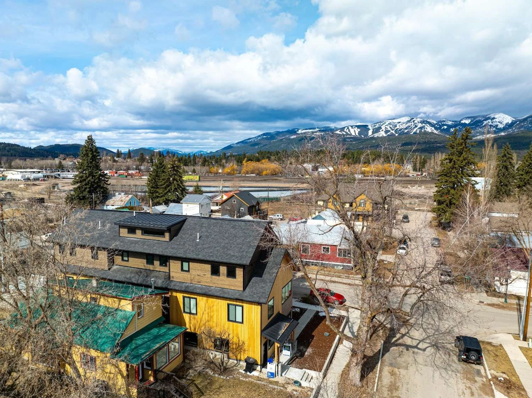
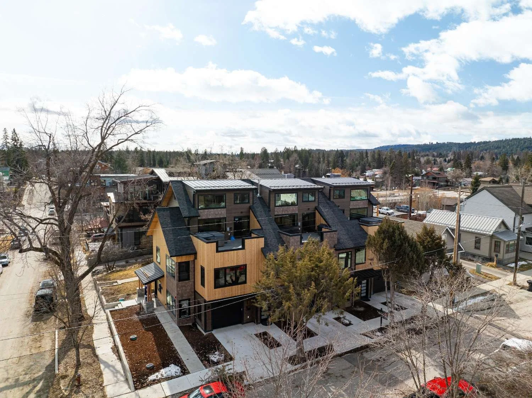
This modern mixed-use development transformed an underutilized site through the demolition of an existing structure and the construction of three upscale three-bedroom condominiums above ground-floor commercial space. Each residence includes a private garage, creating a convenient and highly desirable living experience within walking distance of downtown restaurants, shops, and local amenities.
The project presented significant construction challenges from the outset. Deep foundations were installed in close proximity to neighboring buildings, requiring extensive geotechnical monitoring, specialized shoring systems, and careful coordination to protect surrounding structures throughout excavation and construction.
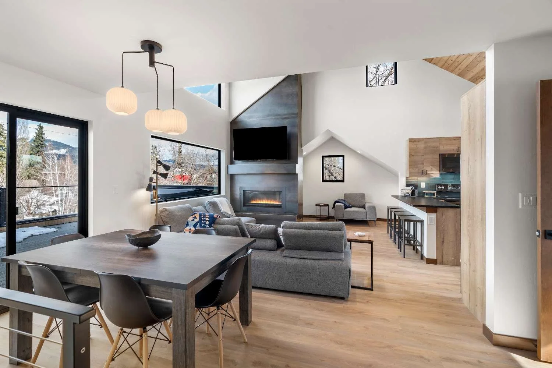
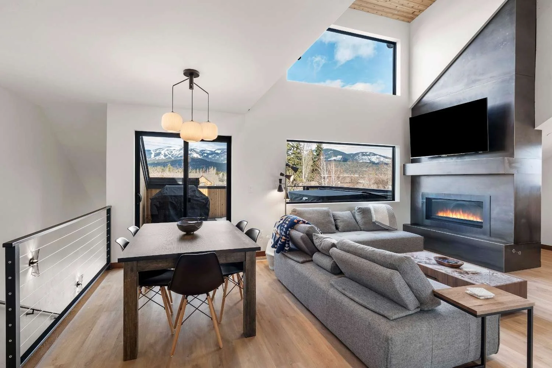
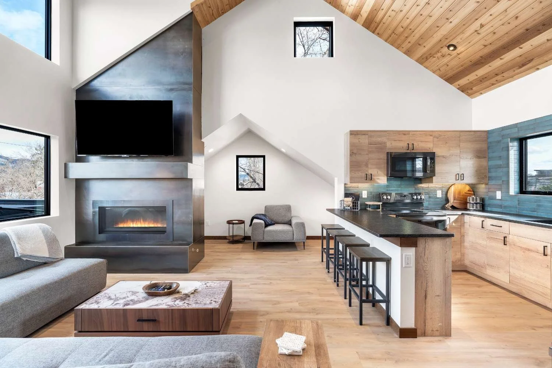
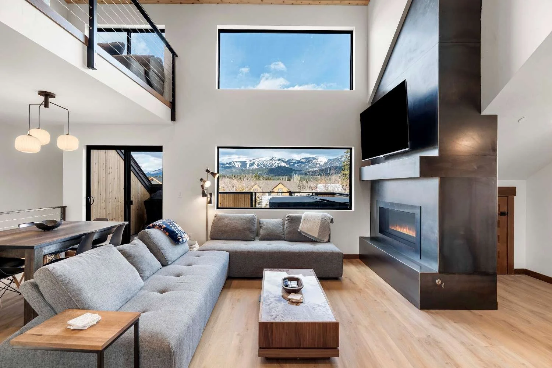
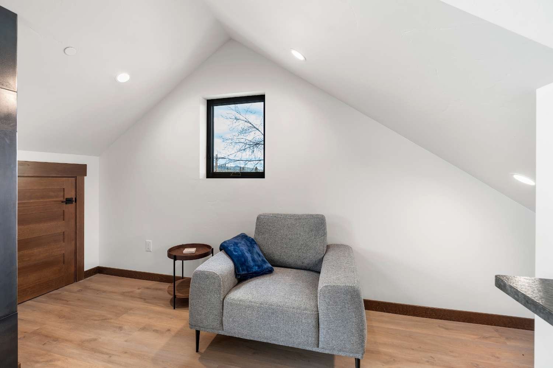
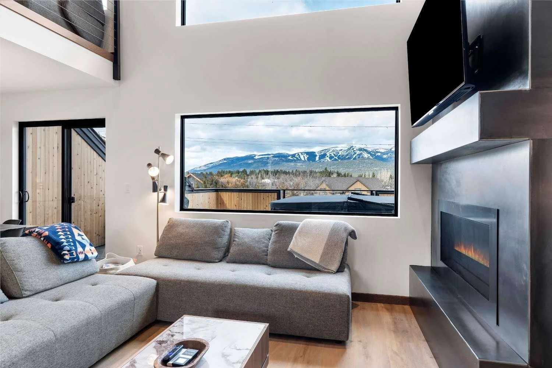
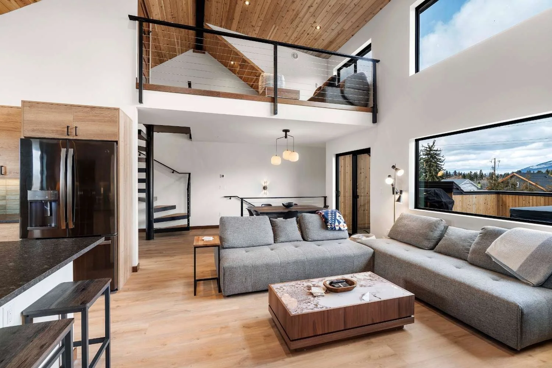
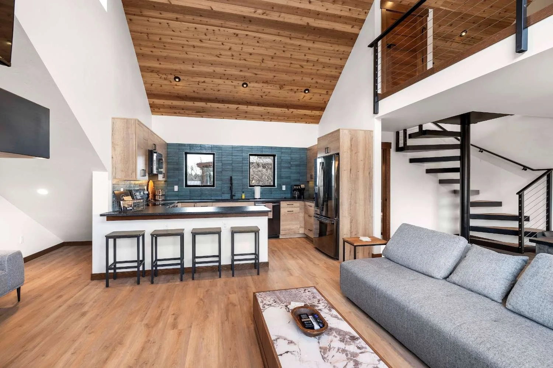
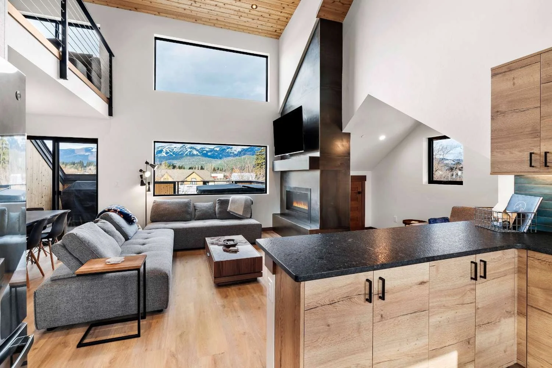
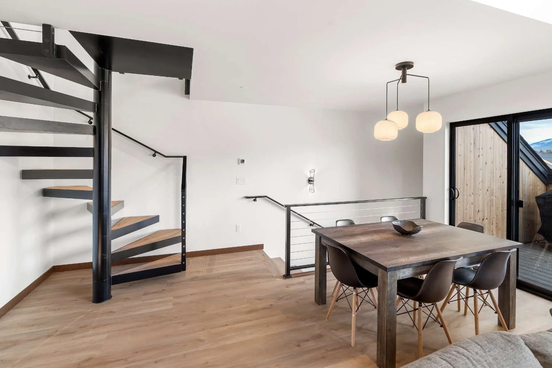
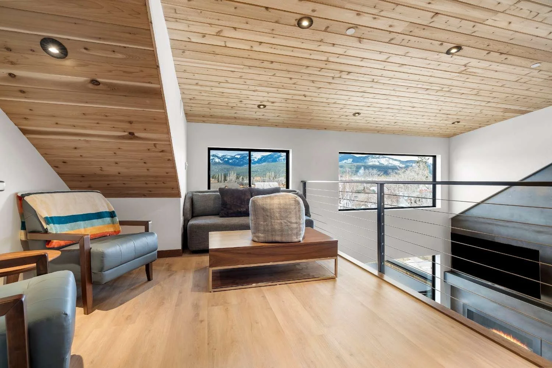
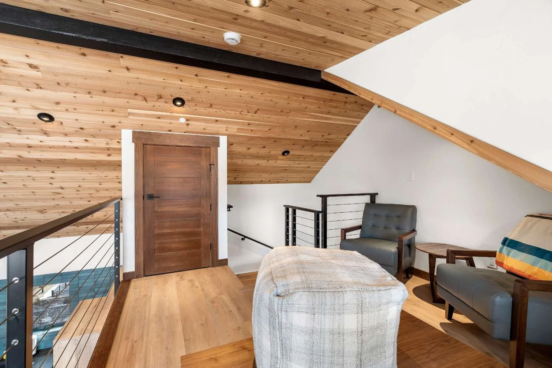
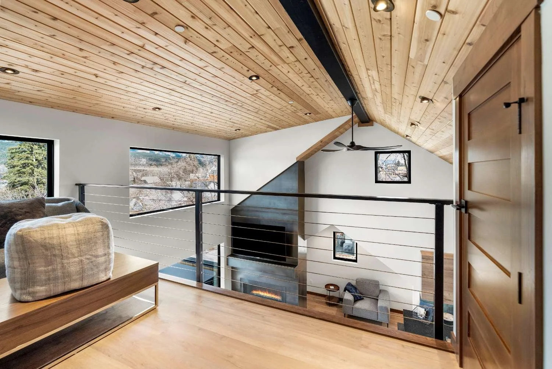
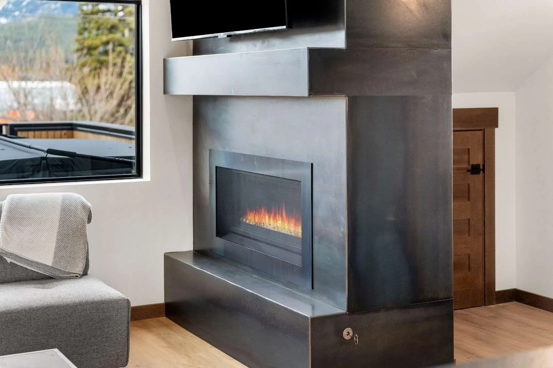
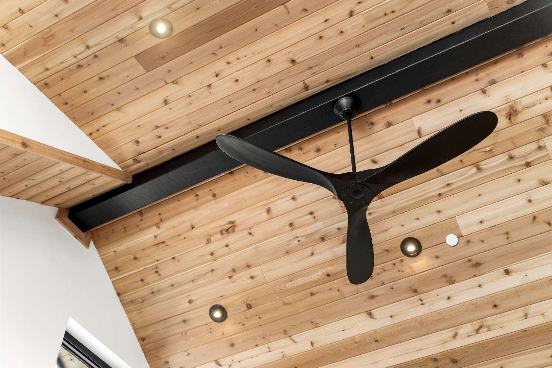
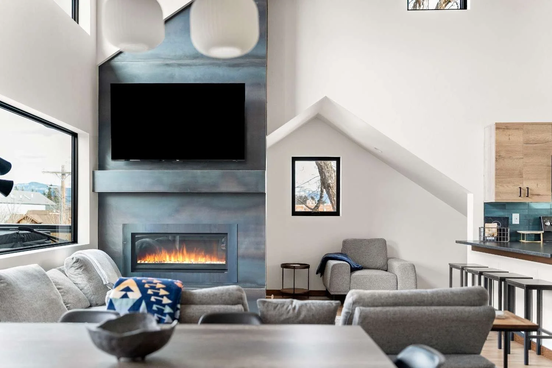
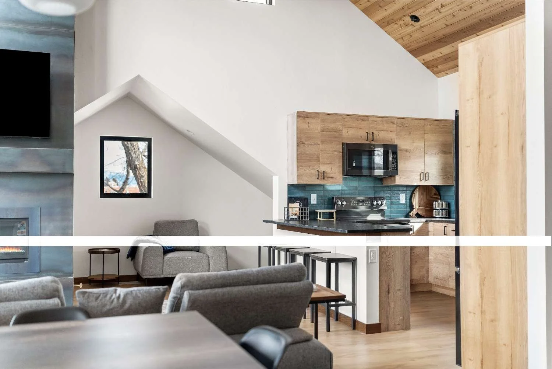
Designed to maximize views and living space, the primary living areas are located on the upper level of each residence, featuring vaulted ceilings and a striking steel fireplace that serves as the focal point of the home. A custom floating spiral staircase leads to a loft space, adding both architectural interest and functionality while reinforcing the contemporary design aesthetic.
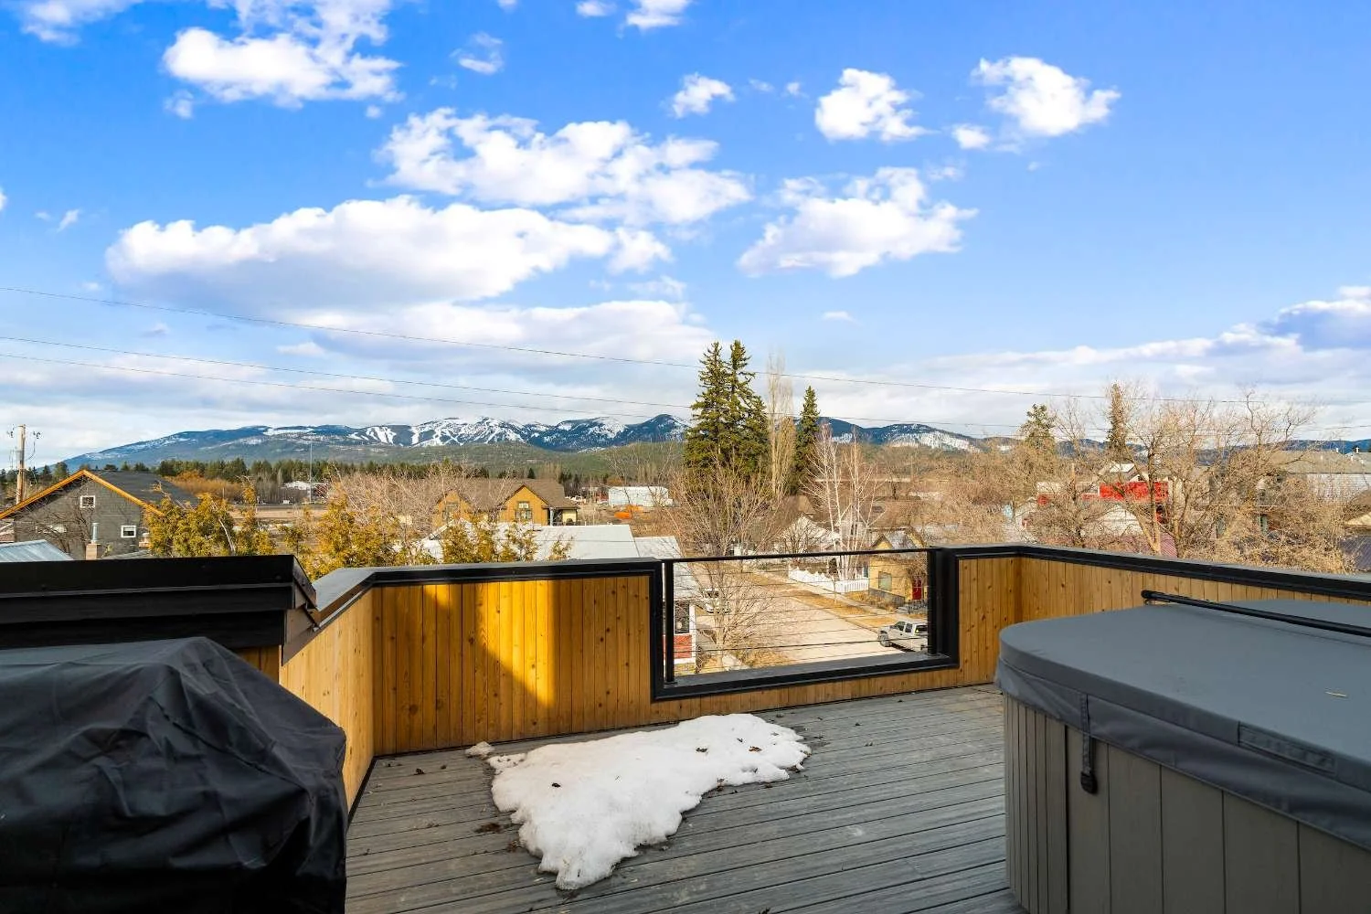
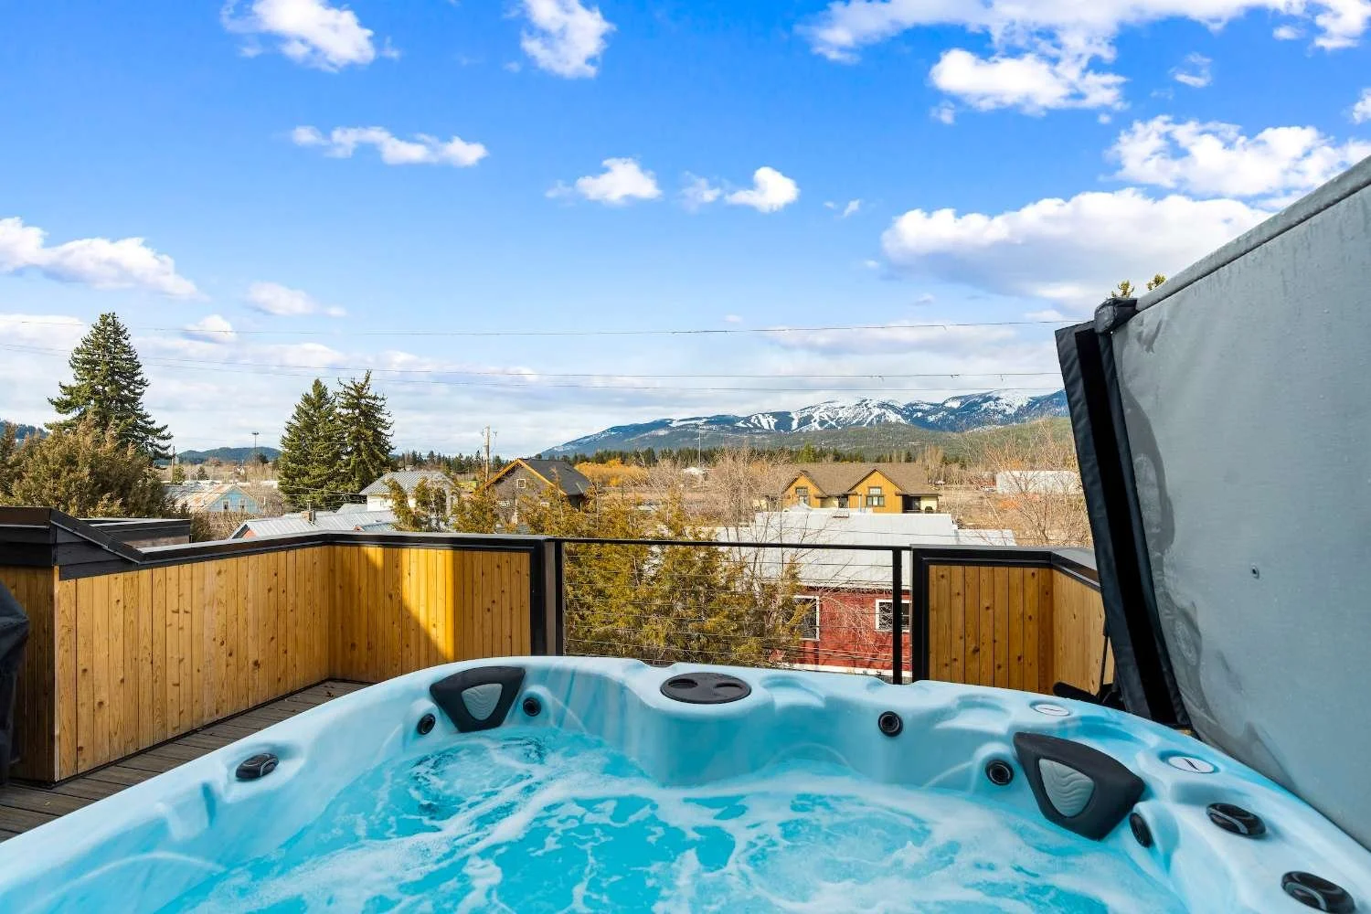
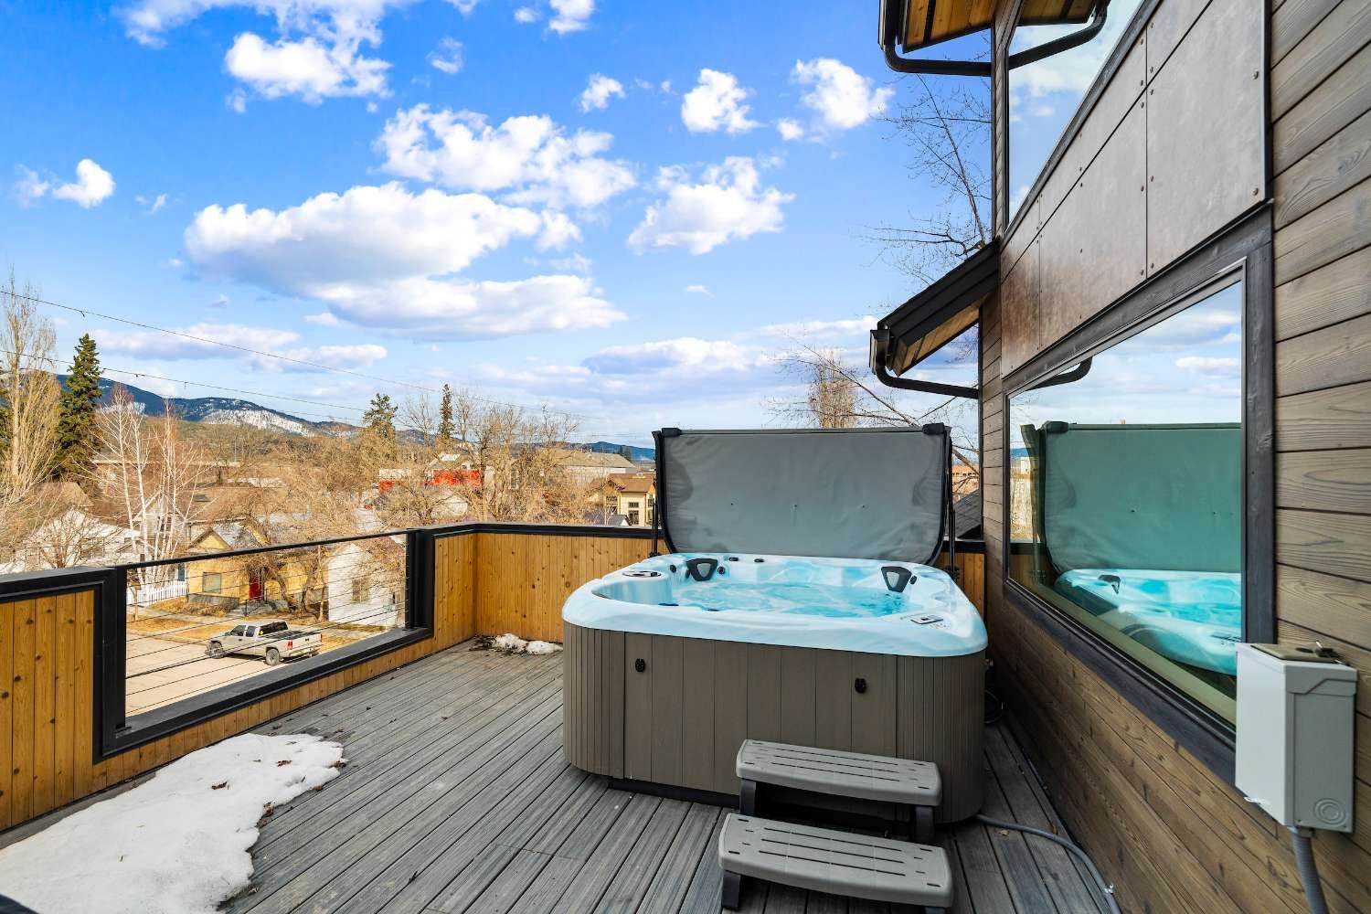
Residents enjoy private outdoor decks complete with hot tubs and sweeping views of Big Mountain, creating a seamless connection between indoor luxury and Montana’s natural beauty. Combining sophisticated design, challenging site engineering, and an exceptional downtown location, the project delivers a unique residential experience that balances modern mountain living with urban convenience.