Hideaway
BACKGROUND
The clients were drawn to Whitefish for its authenticity. A true mountain town with world-class recreation, year-round energy, and a character that felt unmatched by other ski destinations.
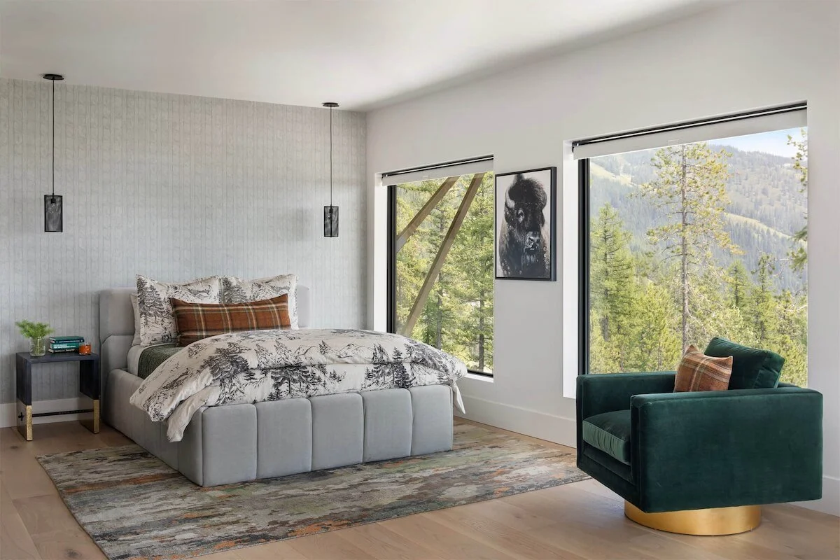
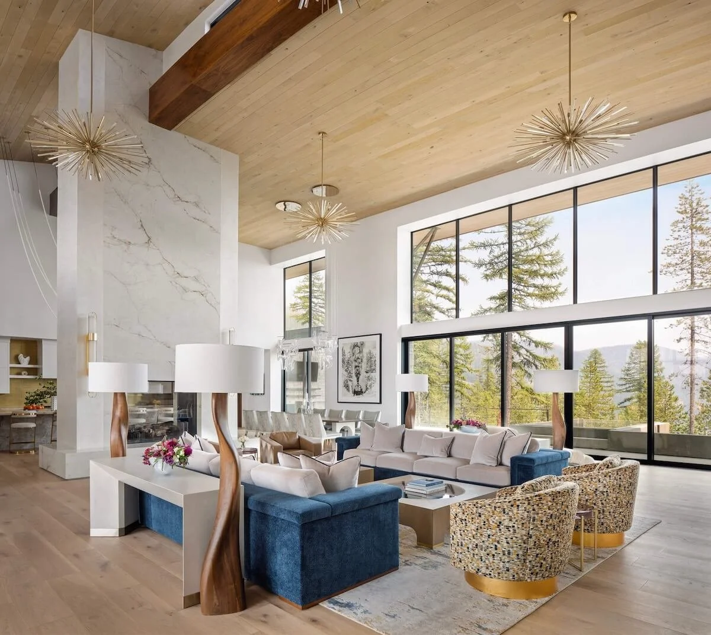
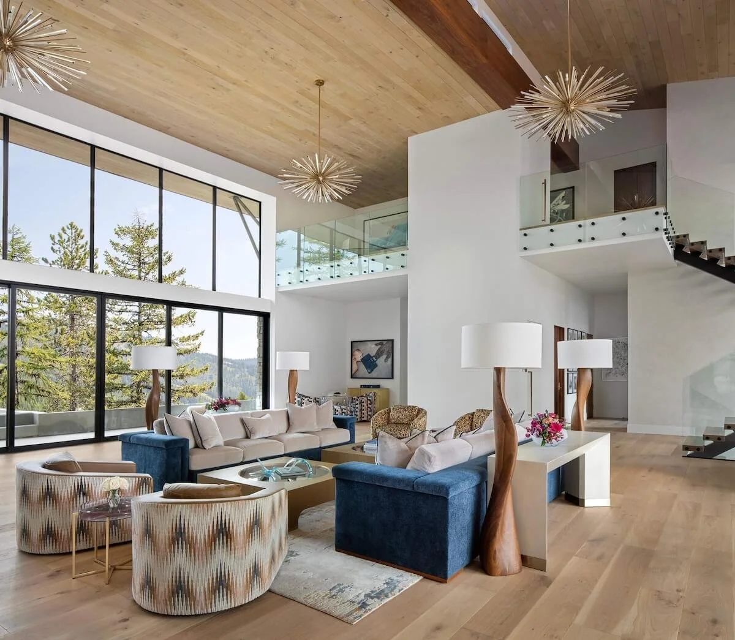
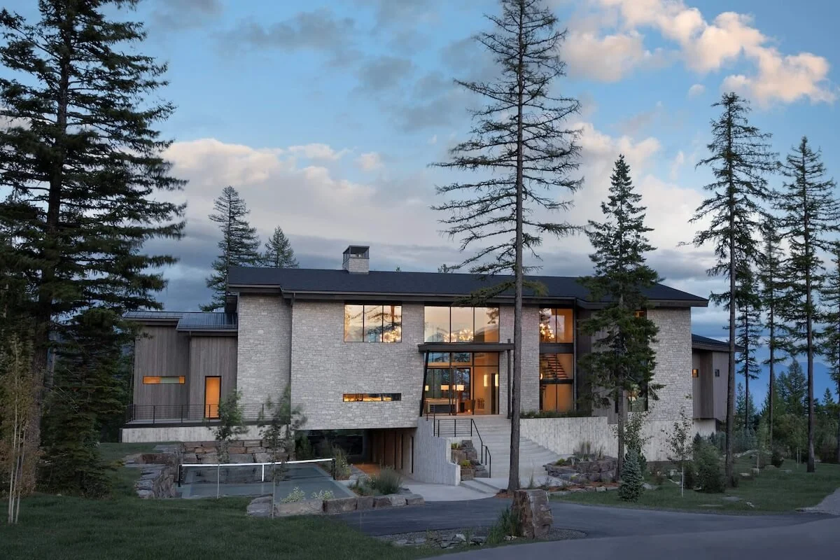
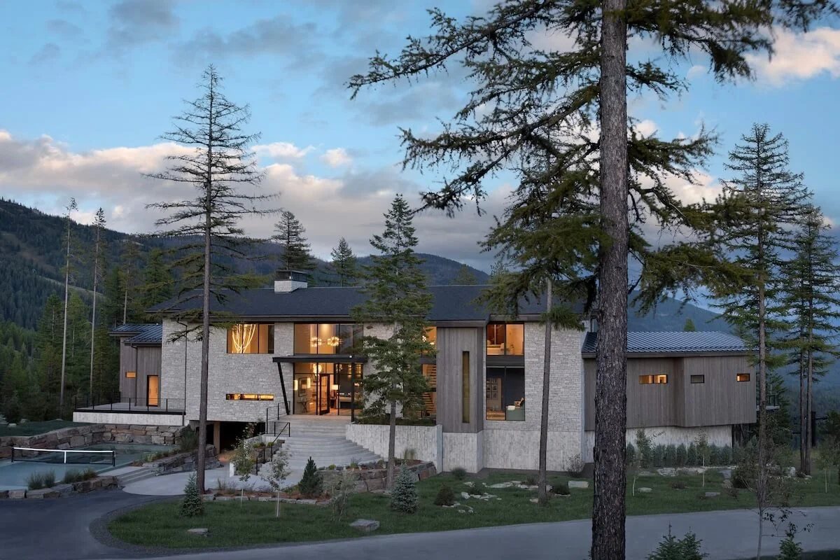
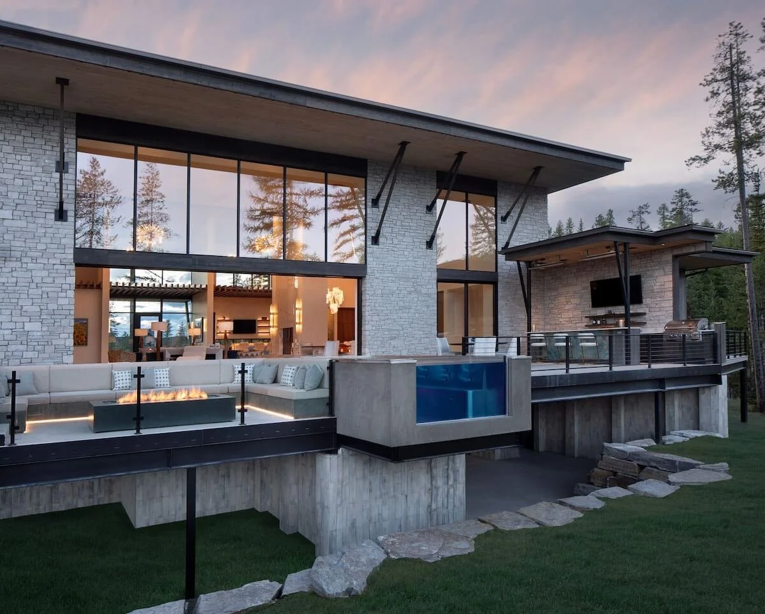
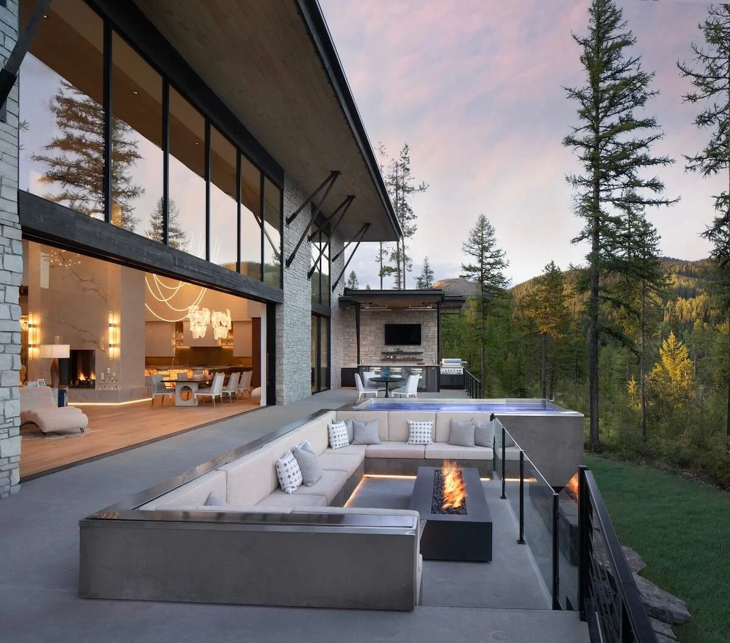
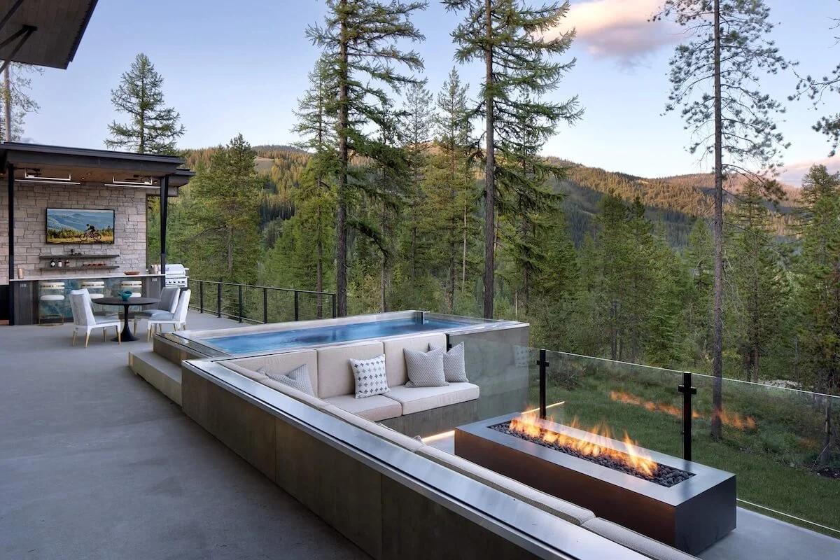
Their vision was a true ski-in/ski-out retreat built for family, friends, and entertaining. Perched high above the valley, the home captures sweeping views of Whitefish Mountain Resort, the Flathead Valley, Glacier National Park, the Swan Range, and the Bob Marshall Wilderness. The architecture meets that setting with equal presence: contemporary, grand in scale, but warm and deeply livable.
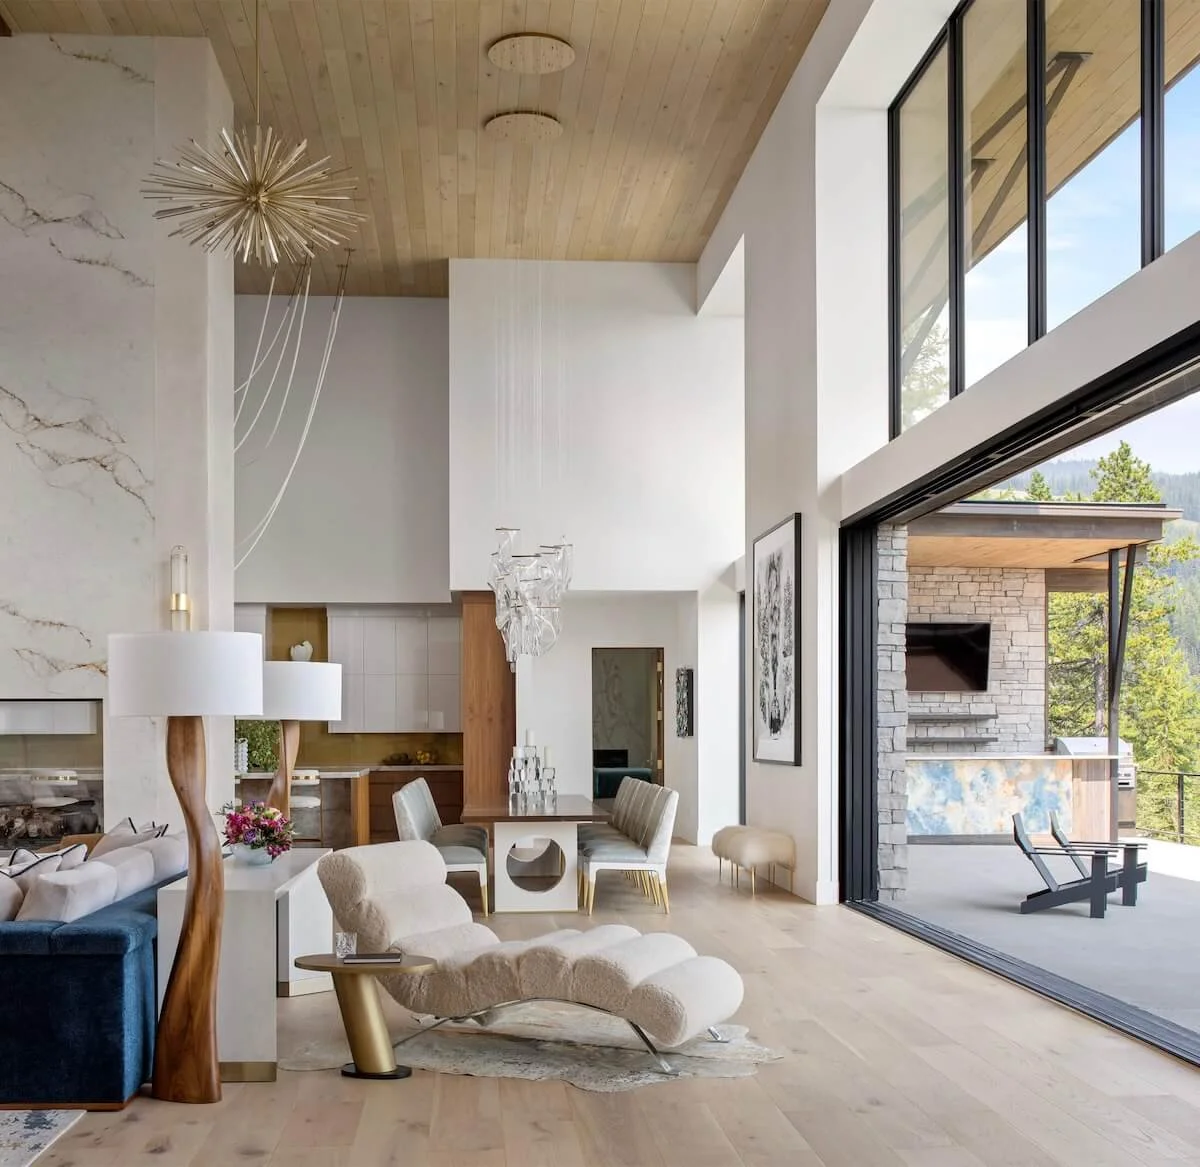
A 38-foot operable window wall connects the great room to a heated concrete deck, opening the home completely to the mountain air and the views beyond. The result is an award-winning mountain home and a lasting relationship.
PROJECT NOTES
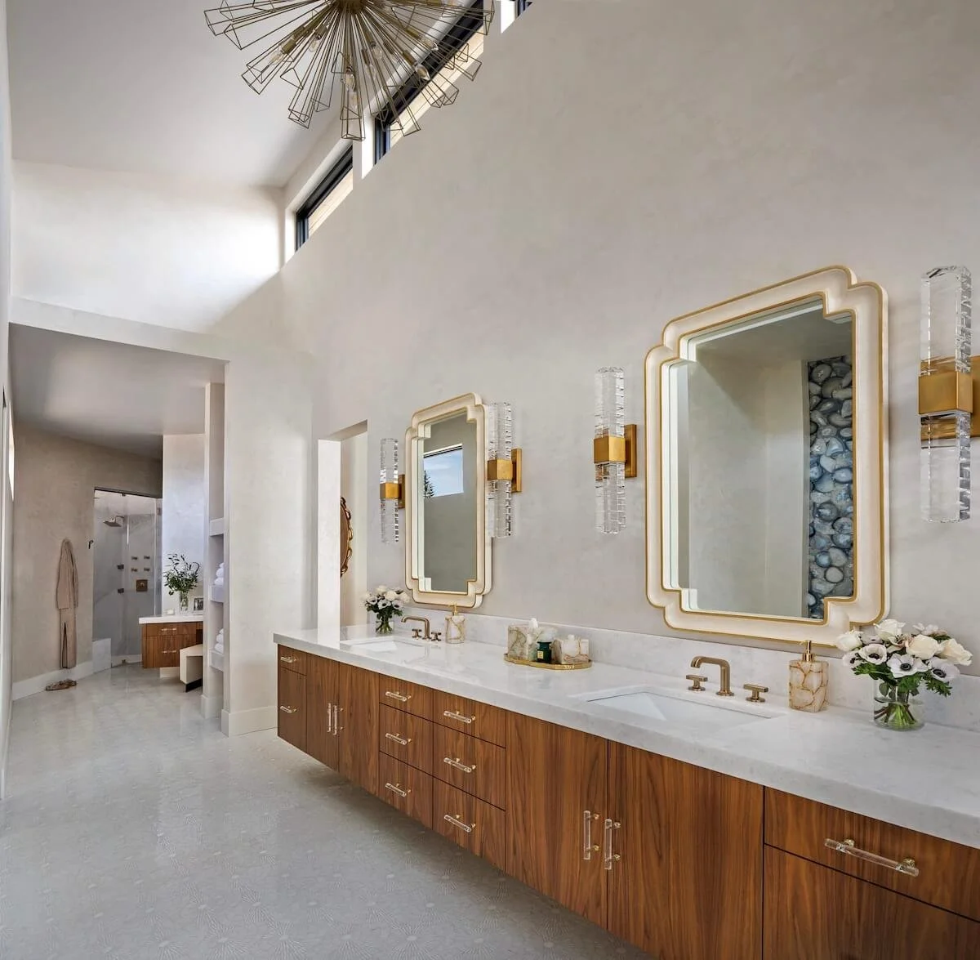
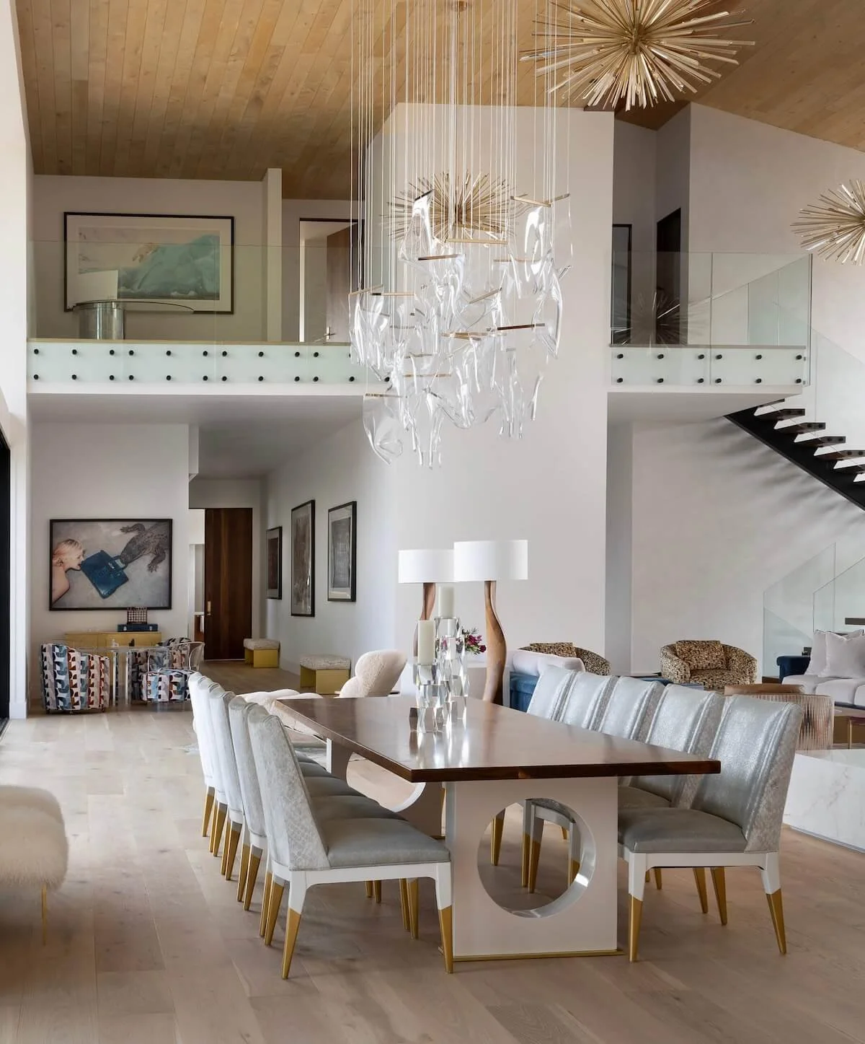
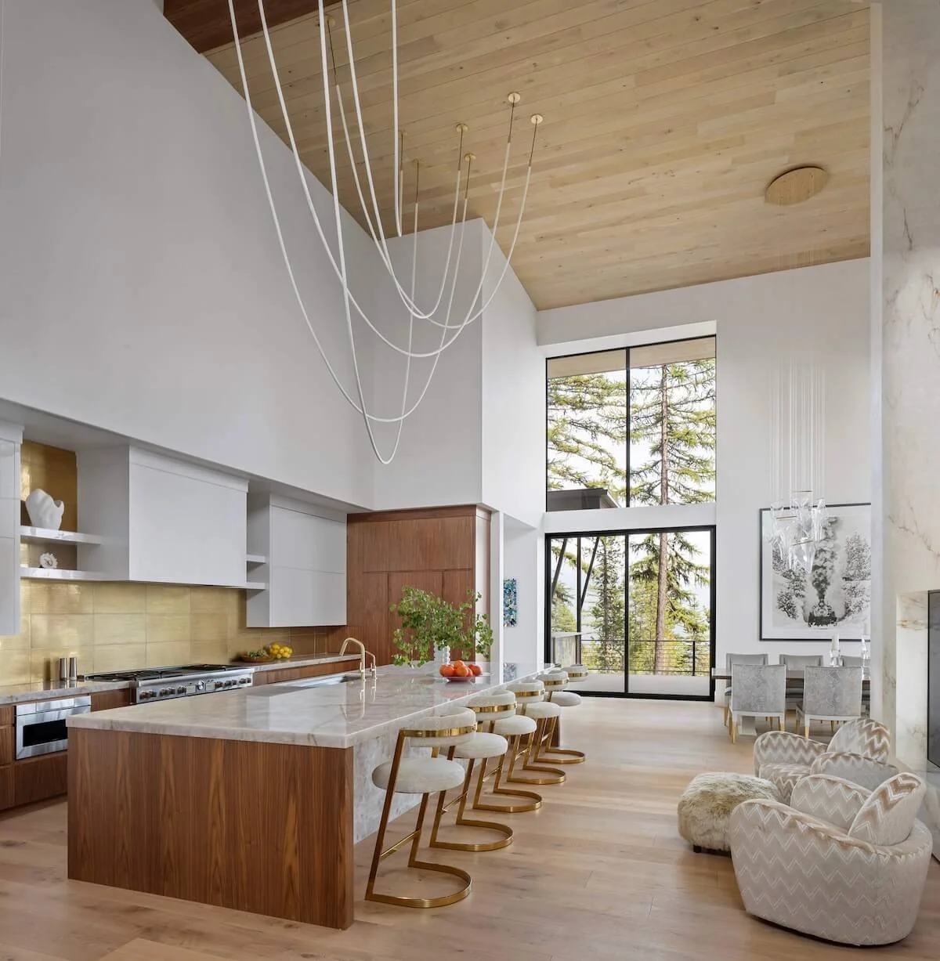
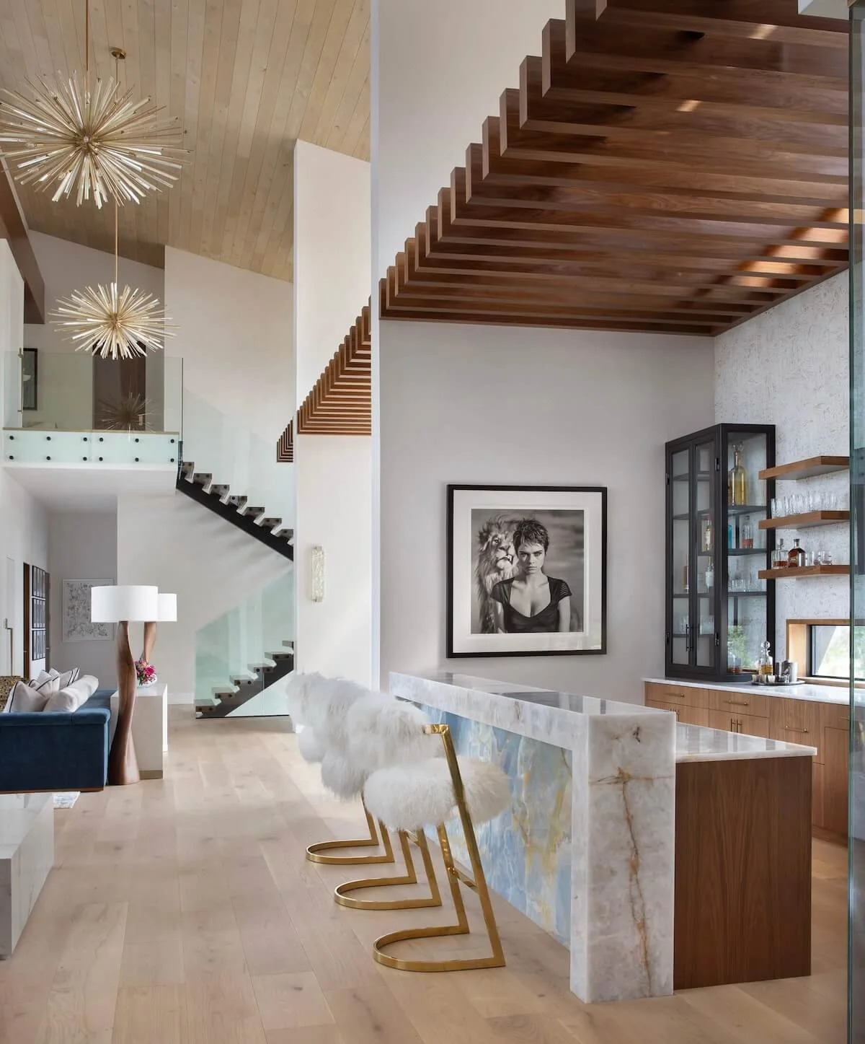
From a construction standpoint, the home demanded an exceptional level of coordination. Many of the most impactful details like the ceiling treatments, lighting, floating beams, fireplace stone, glass railings, and elevated finish work were installed at challenging heights that required scaffolding, specialized equipment, and careful sequencing.
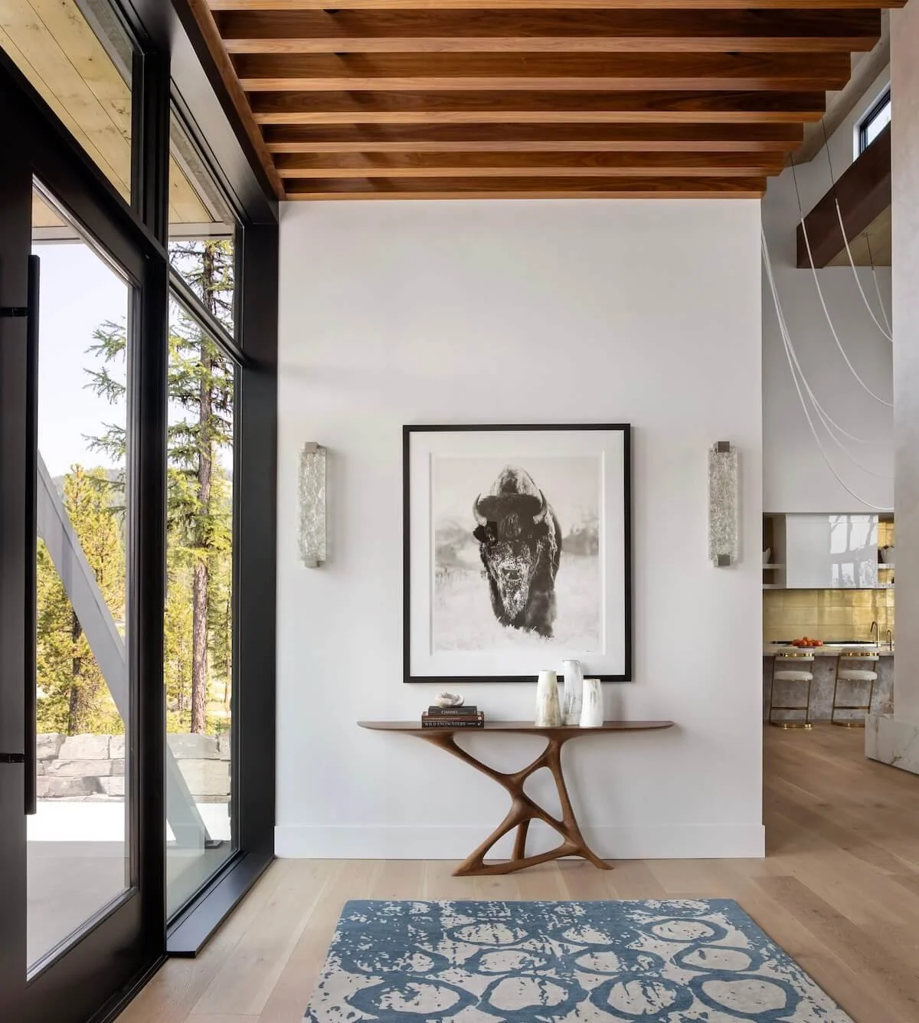
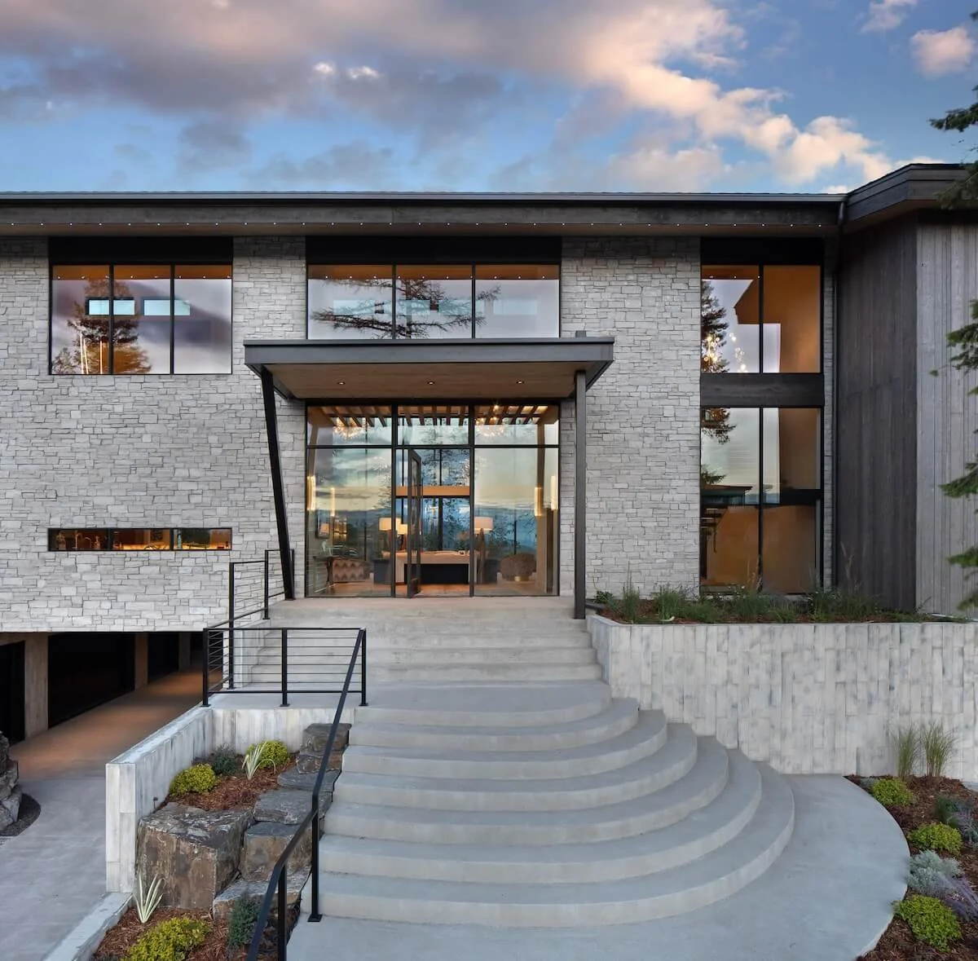
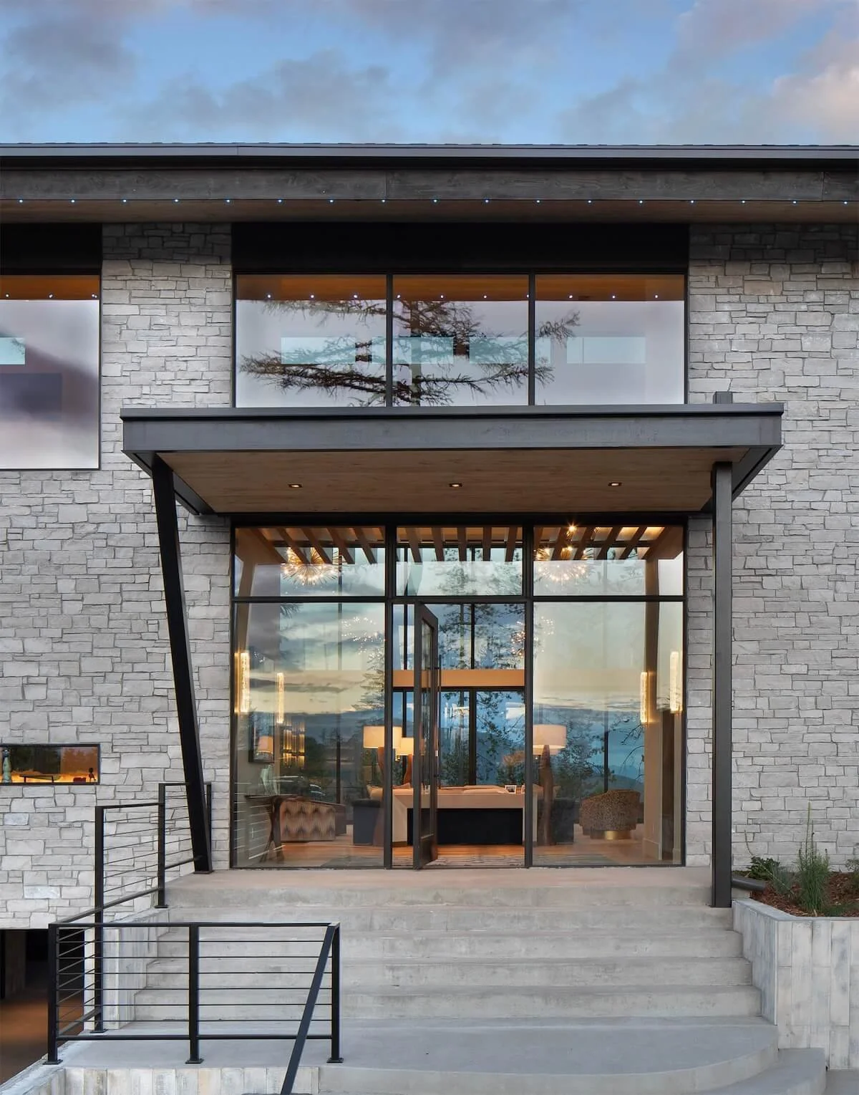
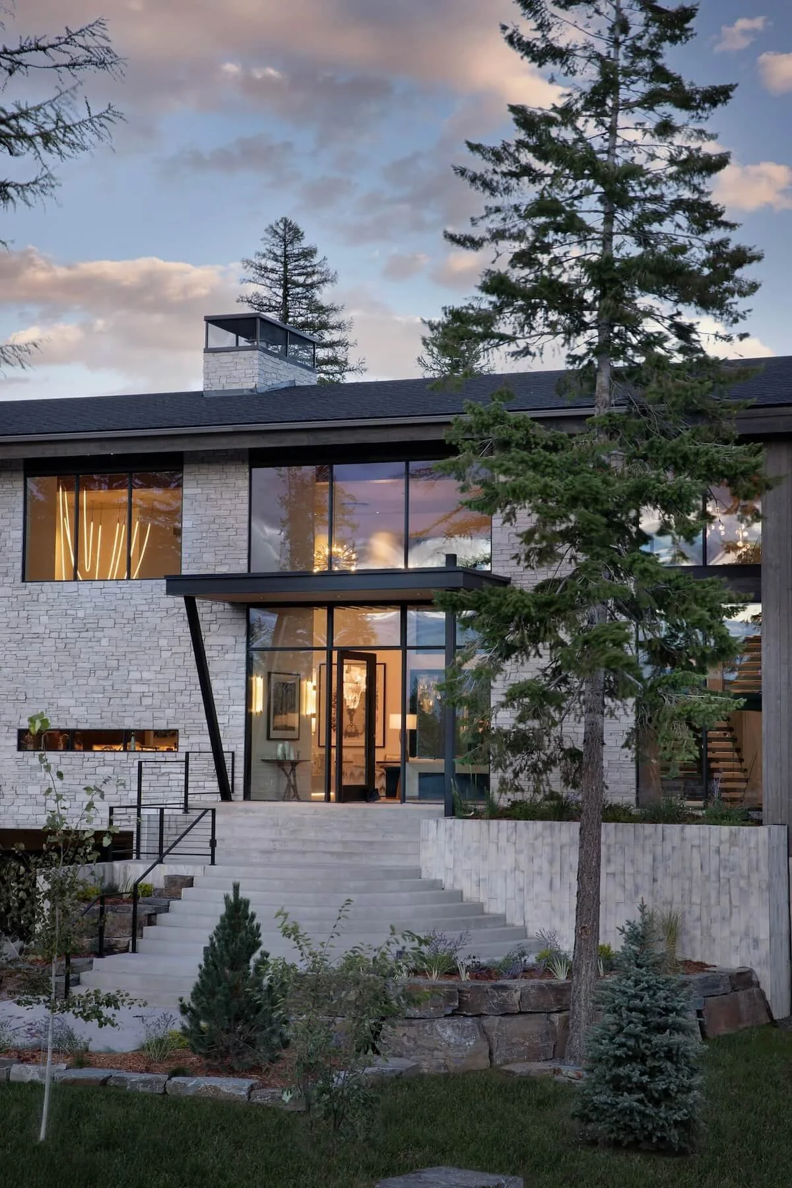
Even the round concrete stair at the entry creates a sense of arrival, setting the tone before you ever step inside.