Evergreen
BACKGROUND
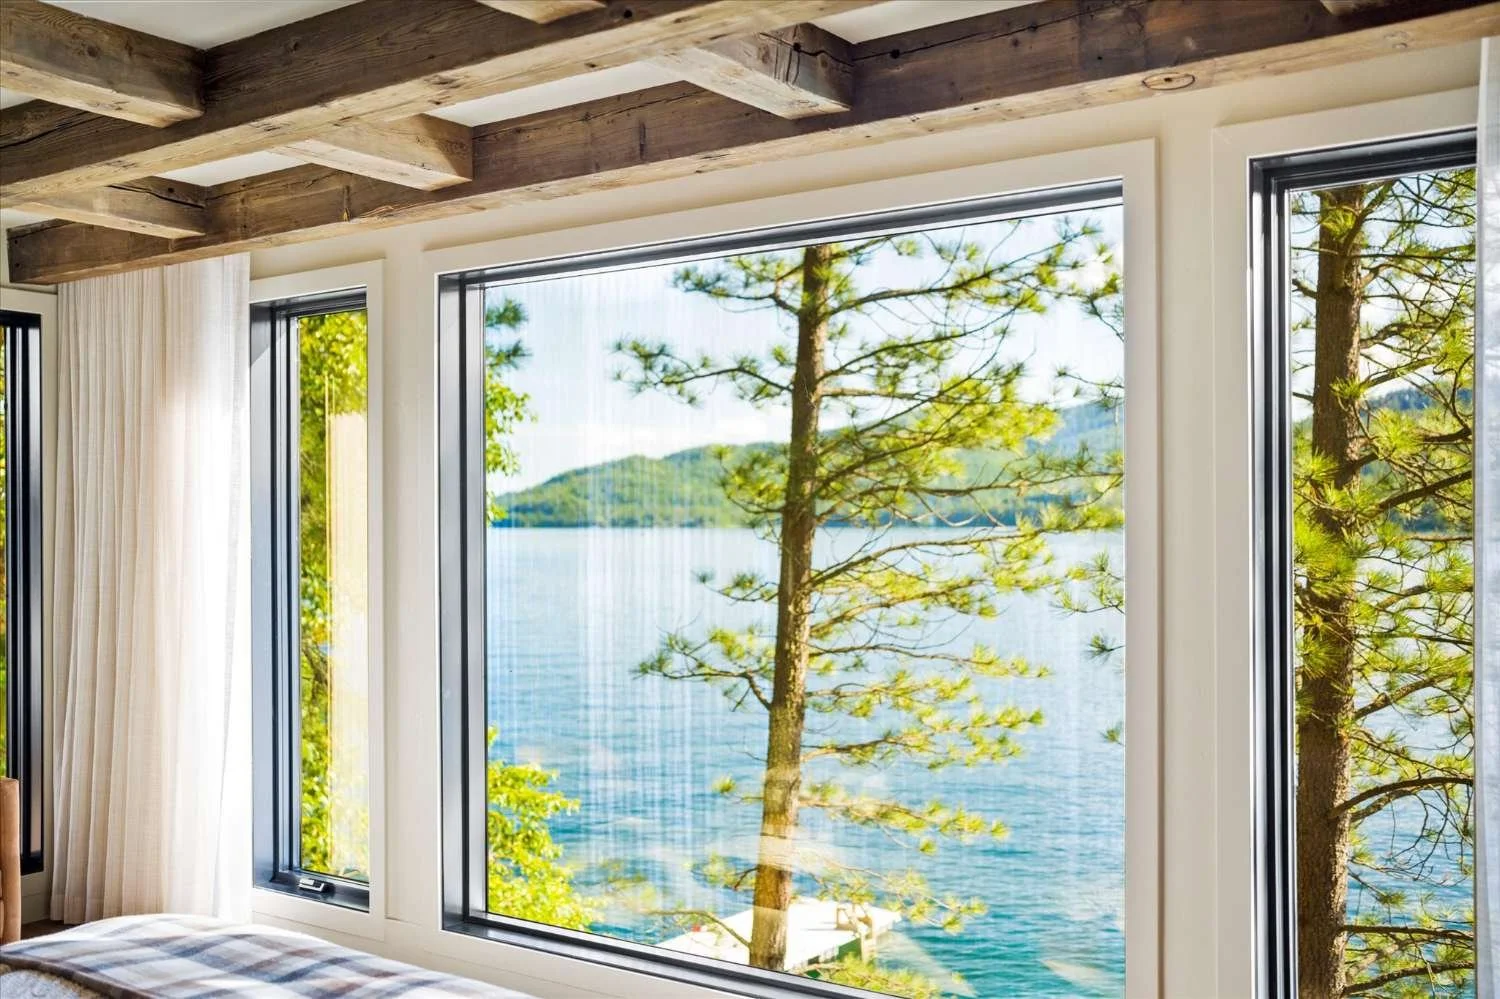
The owners were drawn to Whitefish by its unparalleled sunsets, vibrant community, and year-round outdoor lifestyle. As an active family, they spend their winters skiing whenever the kids are out of school and their summers enjoying life on the water, making Whitefish the perfect place to create lasting family memories.
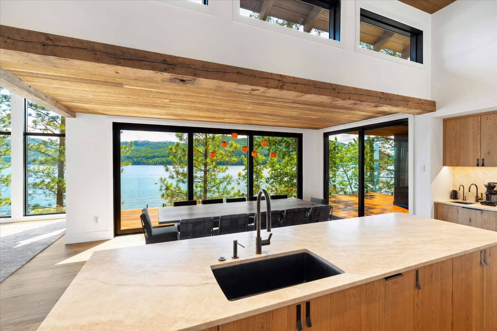
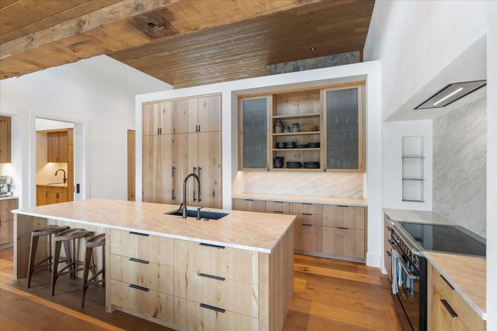
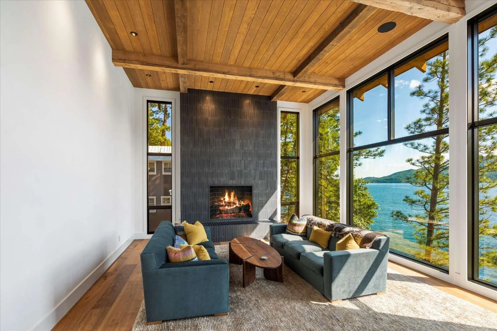
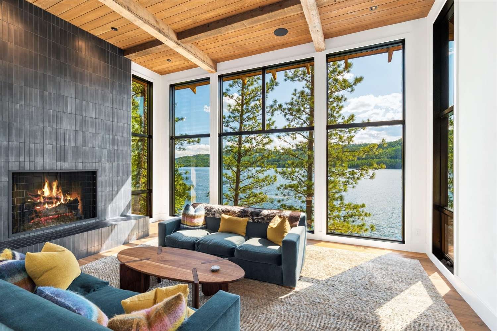
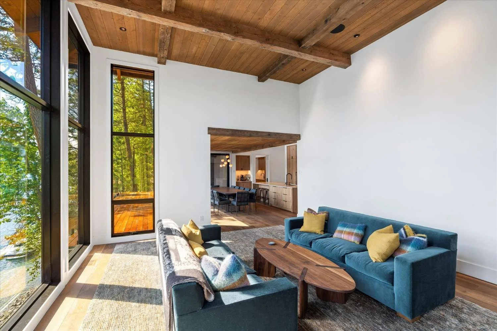
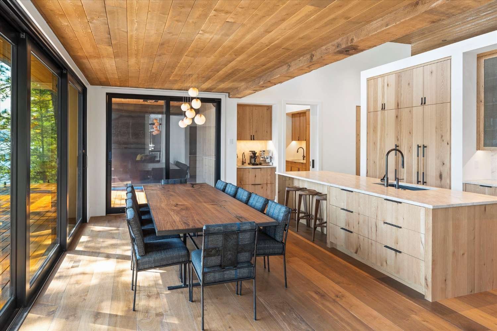
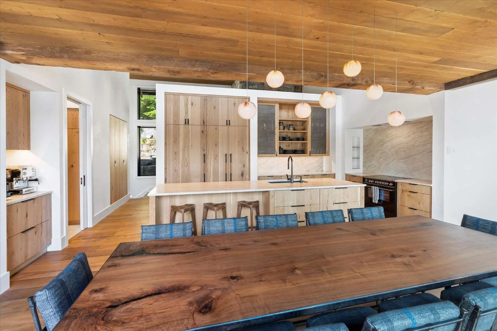
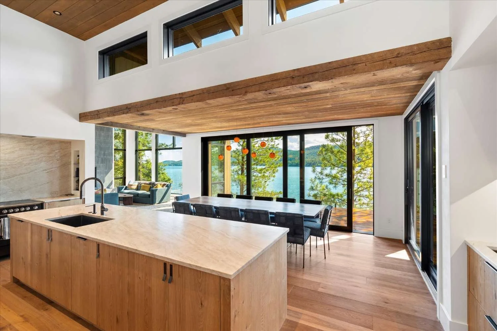
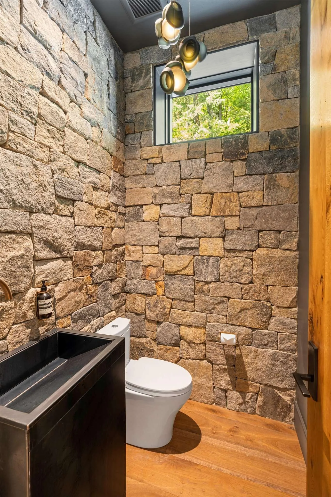
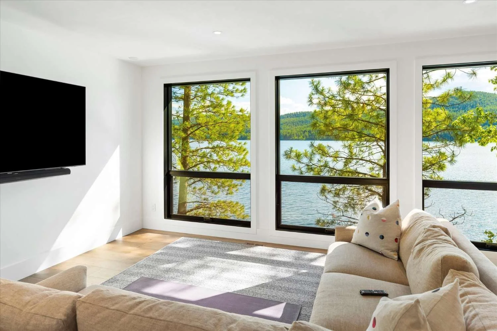
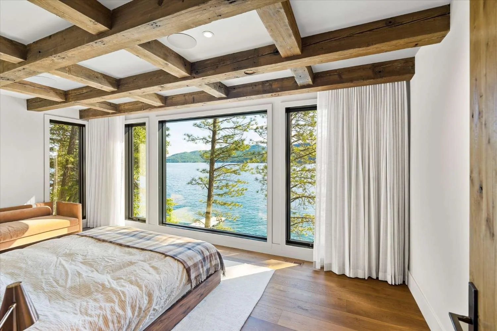
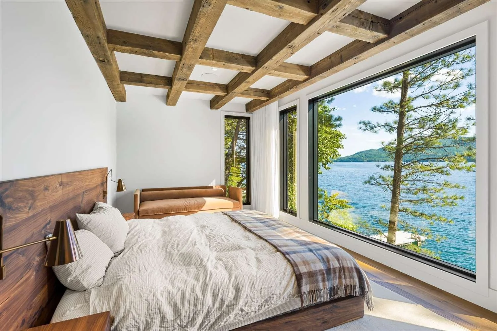
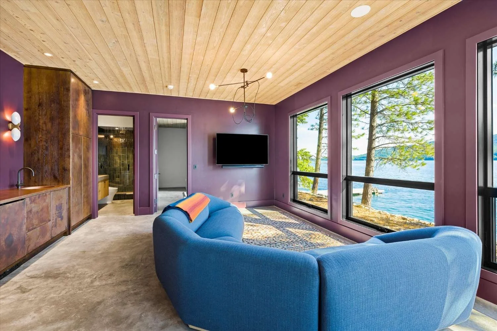
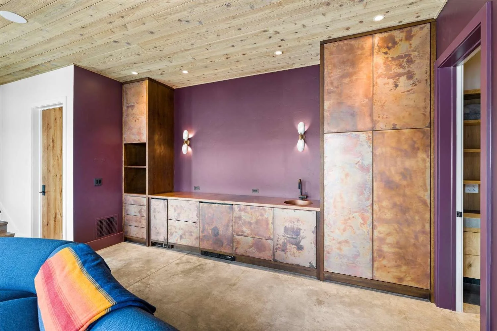
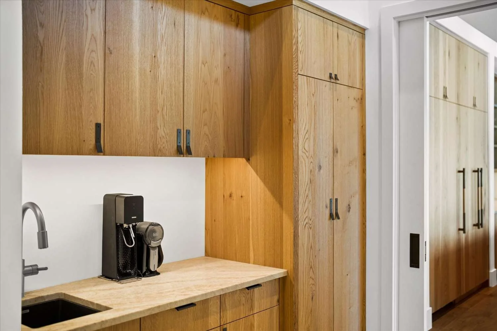
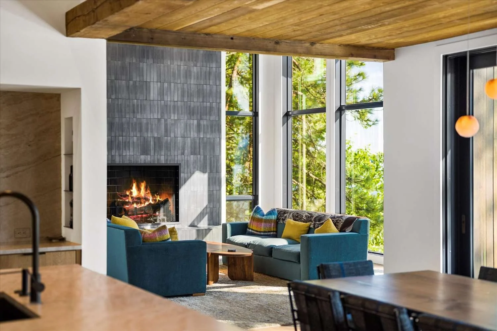
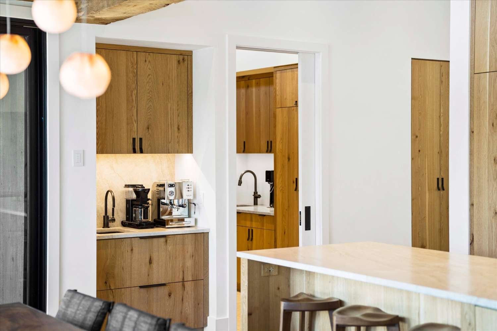
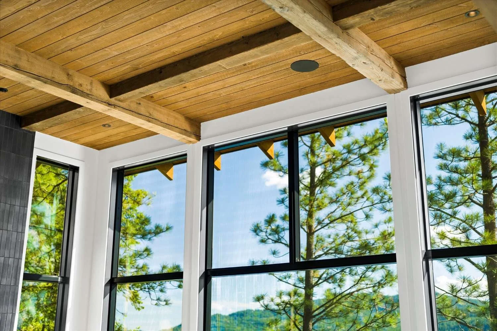
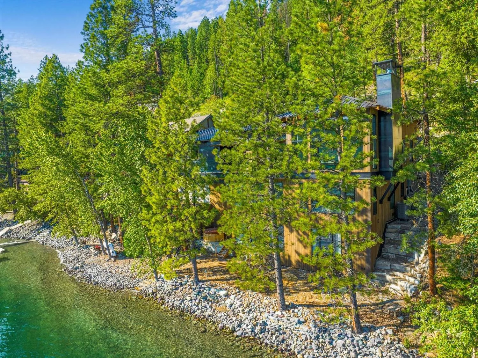
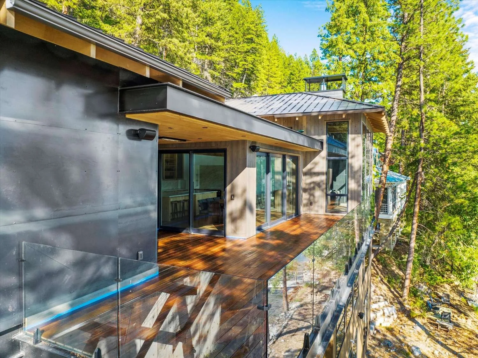
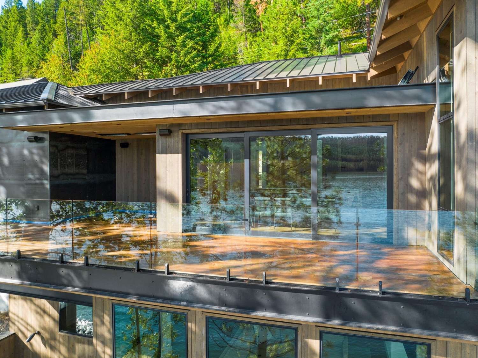
Designed to support both everyday living and entertaining, the home features a thoughtfully crafted kitchen that serves as the heart of the house, expansive outdoor decks that capture stunning lake and mountain views, and a distinctive lake-level bar highlighted by custom copper cabinetry. A spacious bunk room provides a dedicated gathering space for children and guests, becoming one of the most utilized areas of the home.
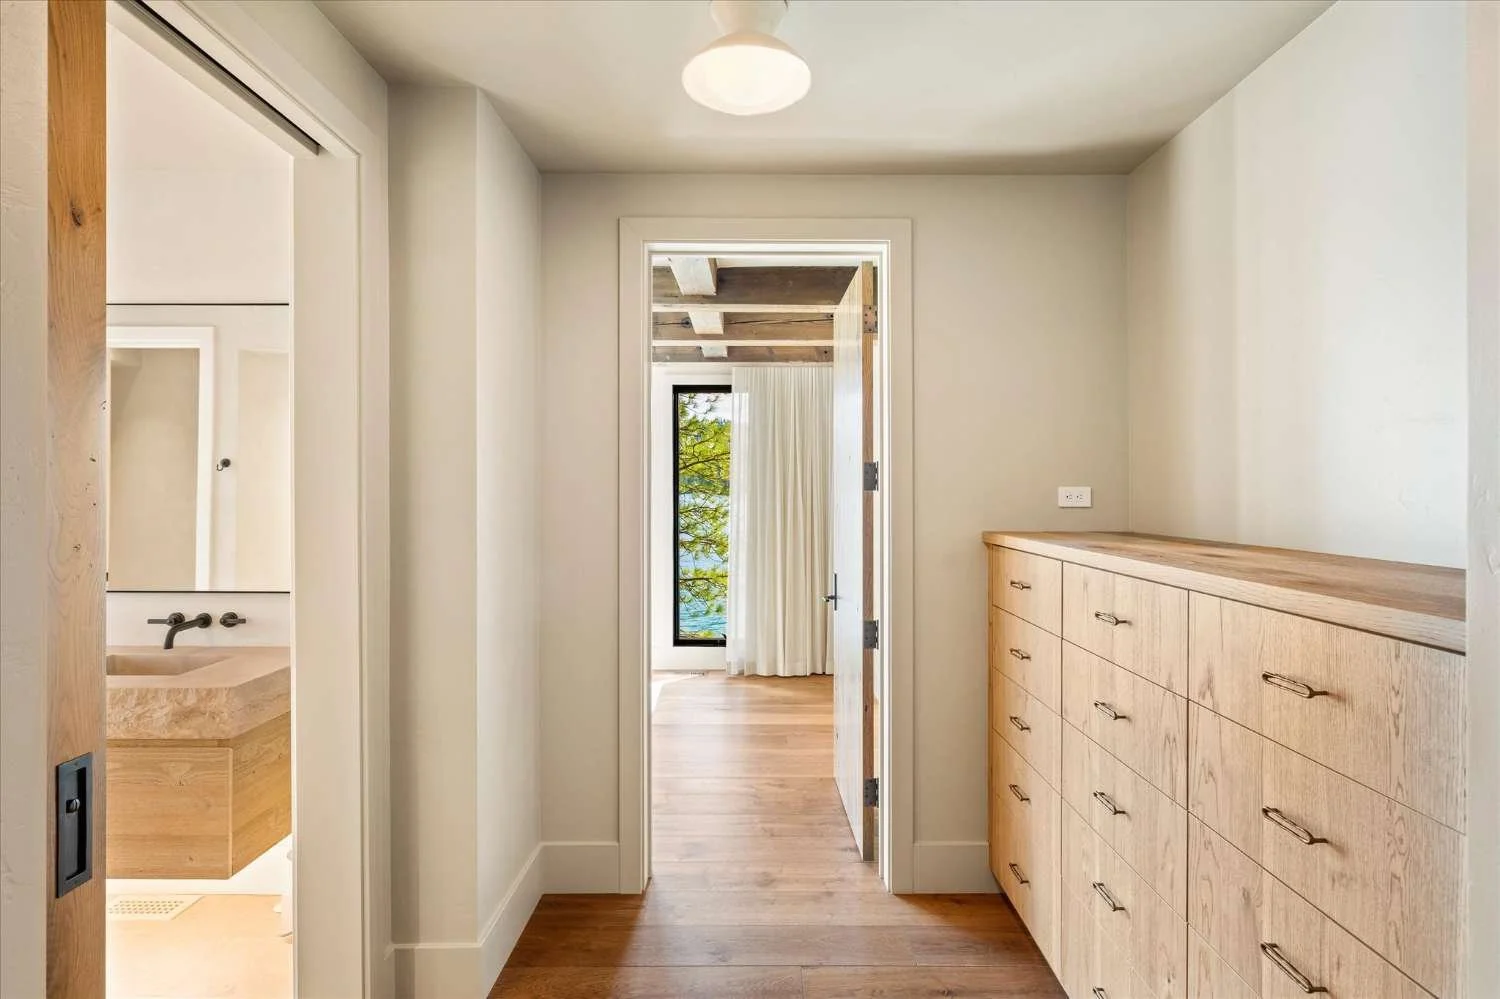
The result is a warm and welcoming lakefront retreat that balances functionality, craftsmanship, and family-focused design while embracing the lifestyle that first drew the owners to Whitefish.
PROJECT NOTES
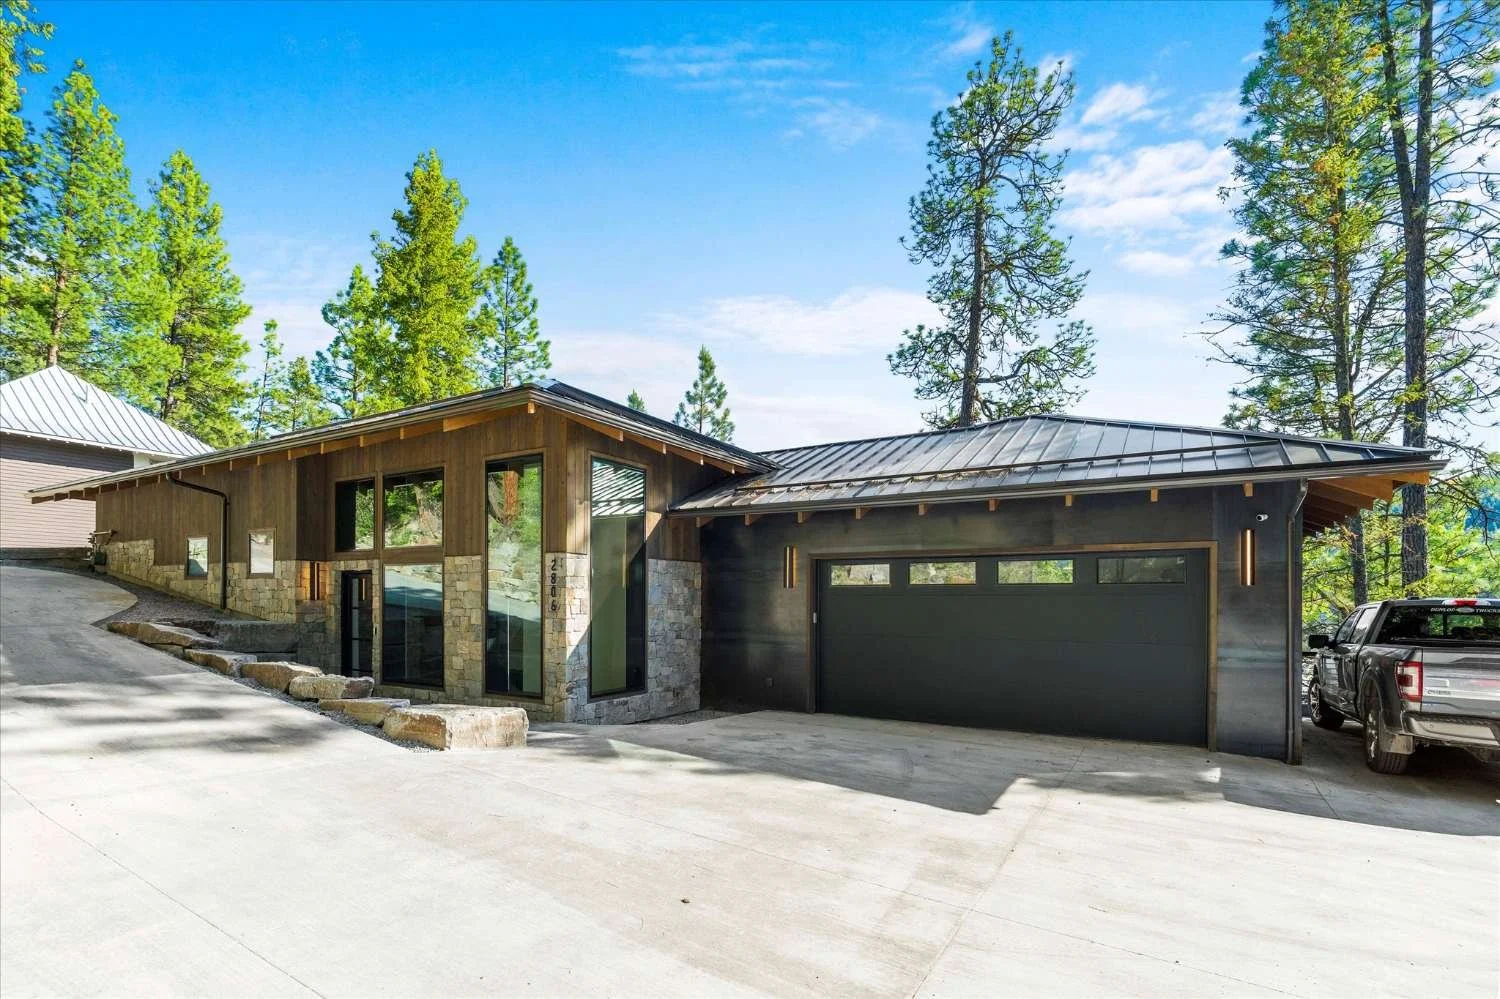
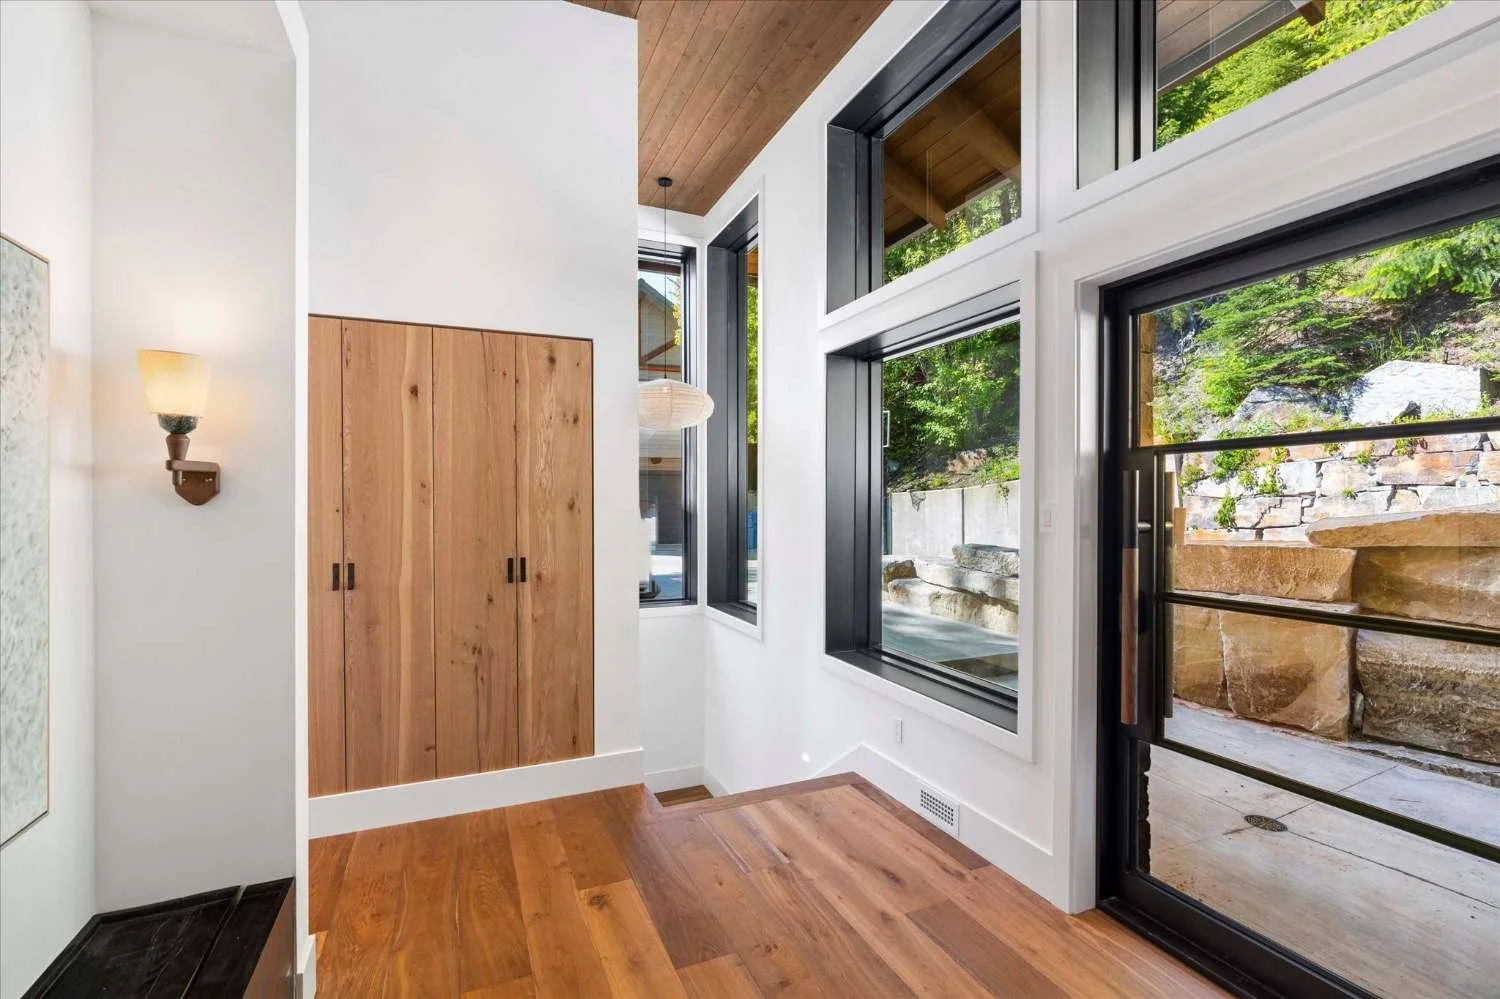
Constructing the home required creative planning and coordination due to the property's steep terrain and limited site access. Many material deliveries required cranes or smaller specialty vehicles to navigate the challenging conditions, while a shared driveway demanded careful scheduling and communication throughout the build.
The project was also completed during the height of the COVID-19 supply chain disruptions, requiring flexibility and persistence as key materials experienced extended lead times. Despite these challenges, the team successfully delivered a home that maximizes its remarkable setting and provides exceptional spaces for gathering, entertaining, and enjoying Whitefish throughout every season.