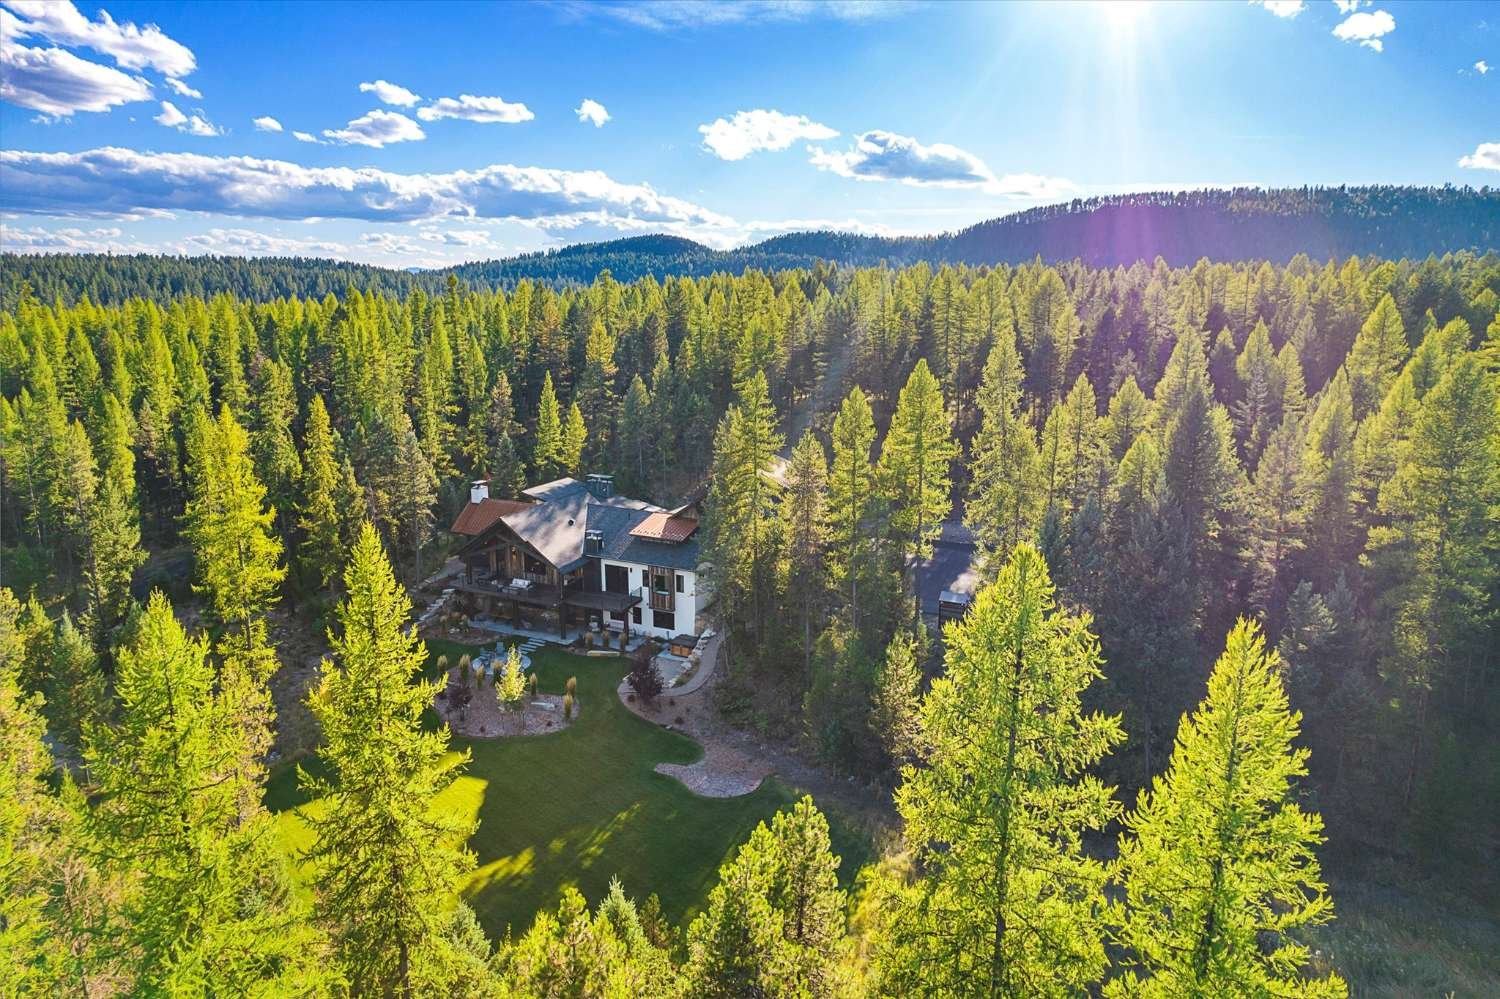
Whitefish Estate
BACKGROUND
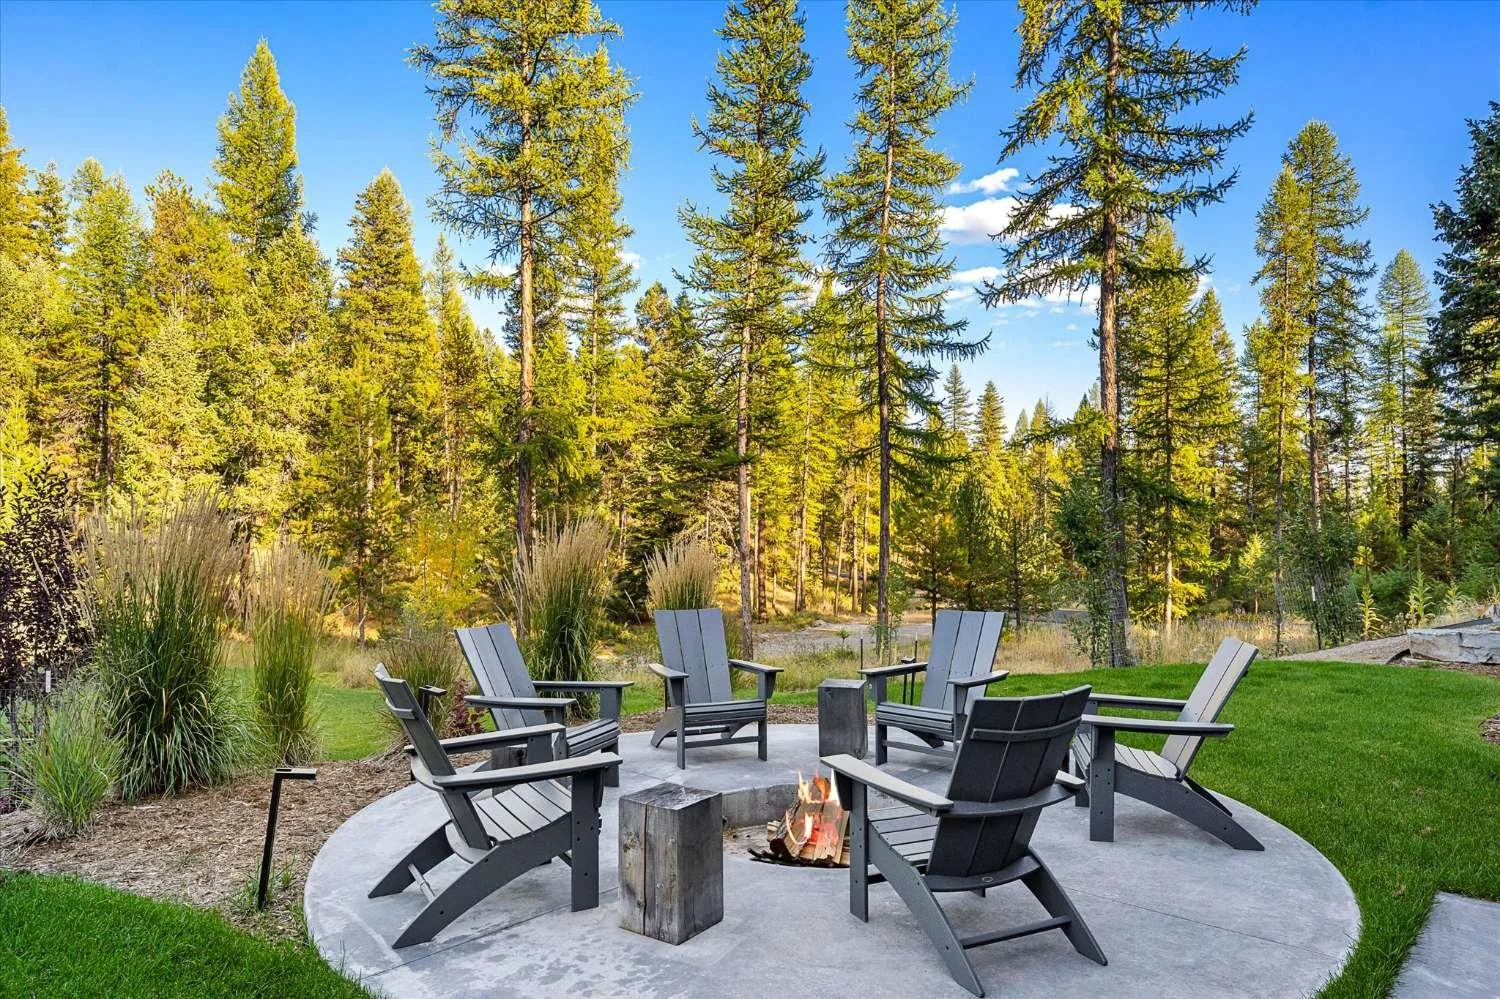
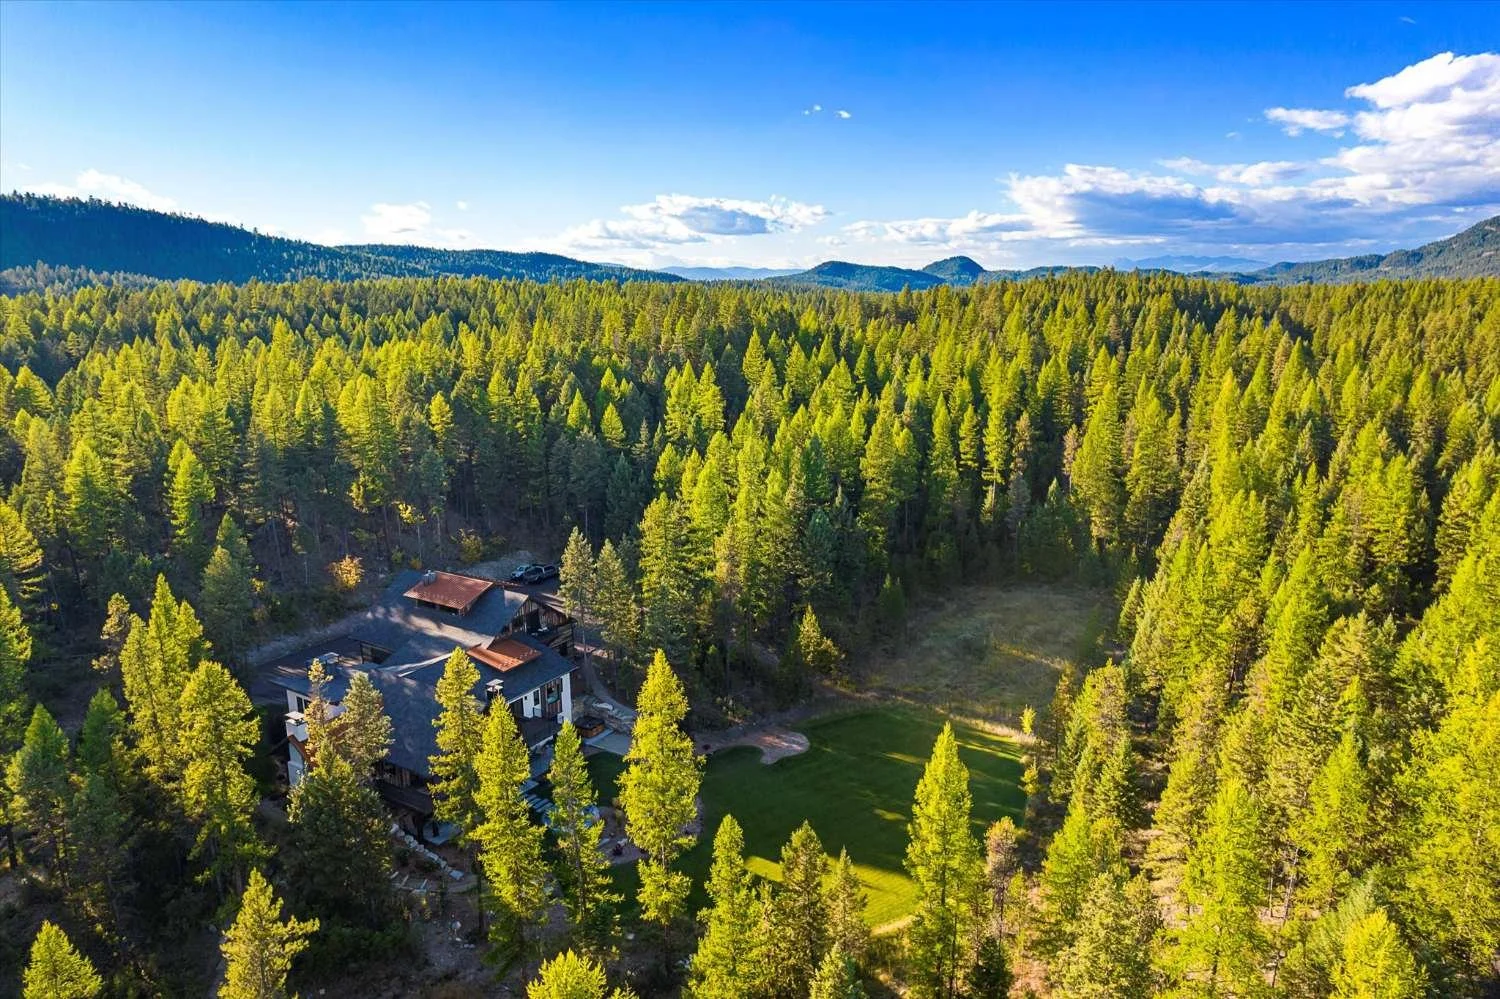
Having grown up in Whitefish, the owner envisioned building a home that reflected both his roots and his future. Deeply connected to the community and the surrounding landscape, he wanted a place where family and friends could gather while embracing the lifestyle that makes Northwest Montana unique.
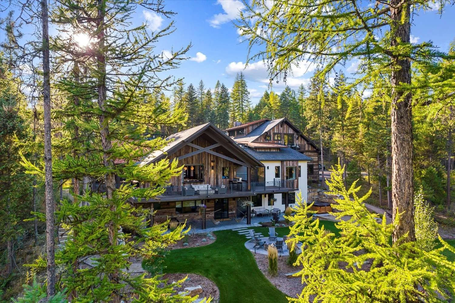
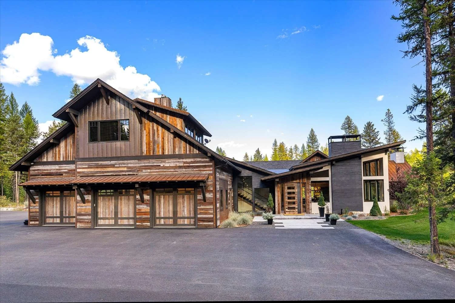
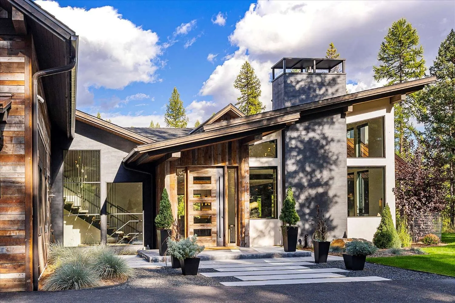
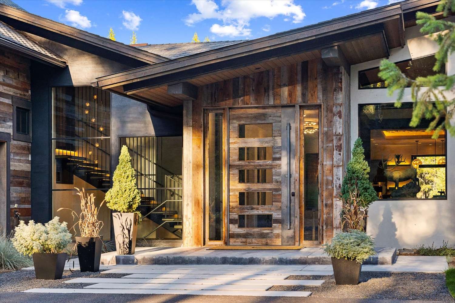
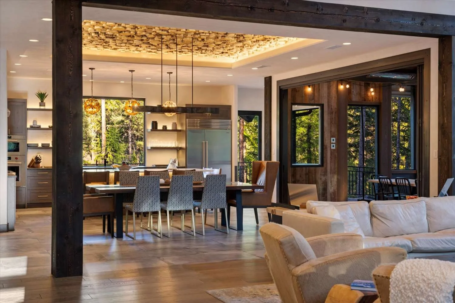
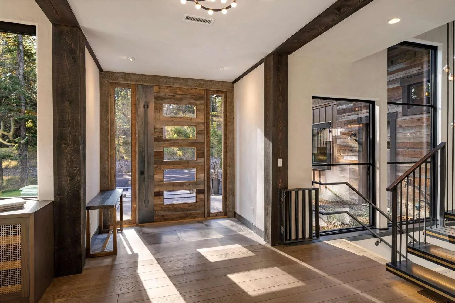
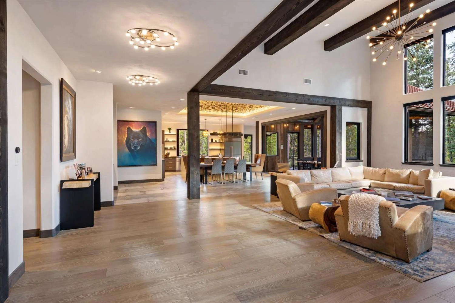
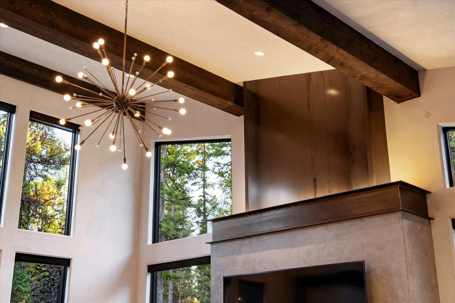
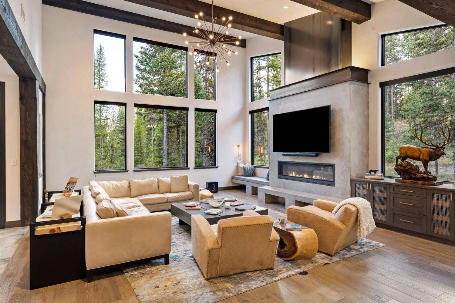
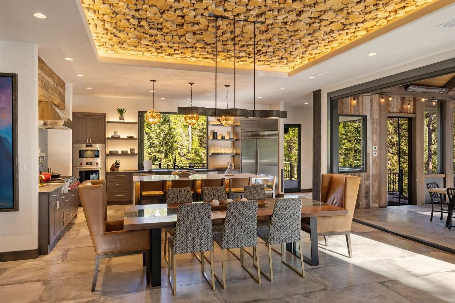
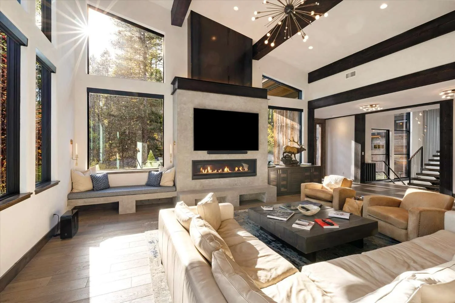
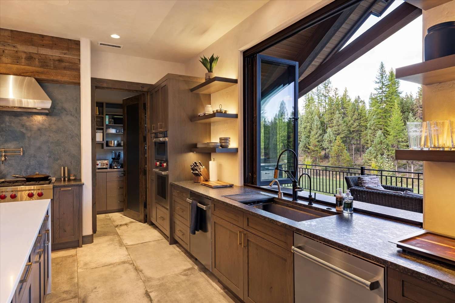
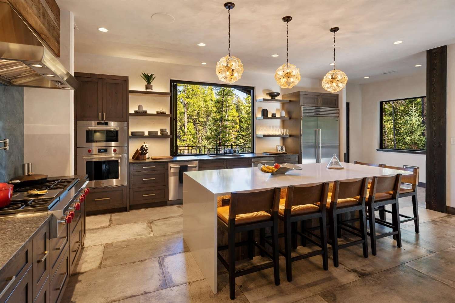
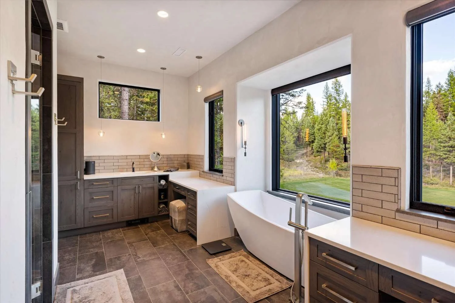
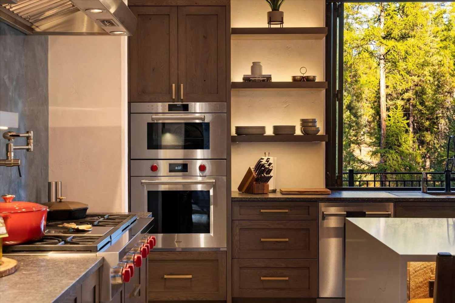
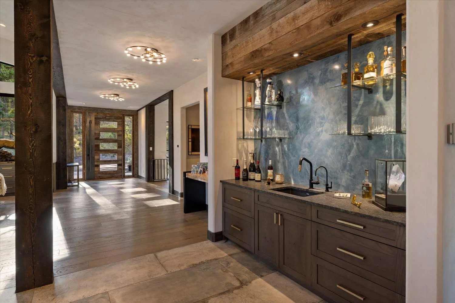
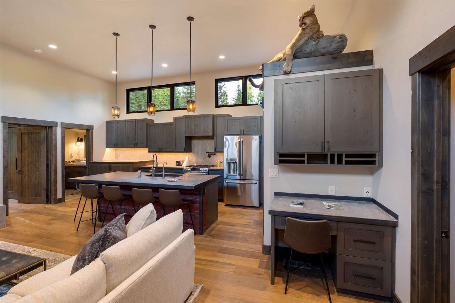
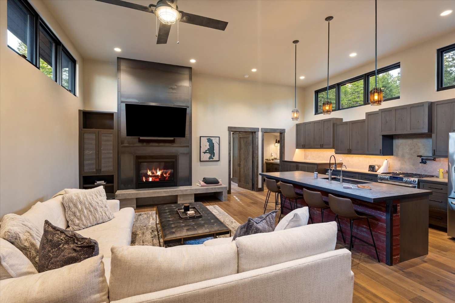
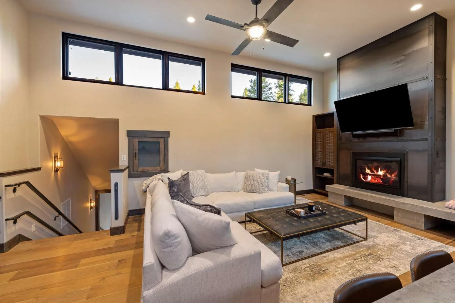
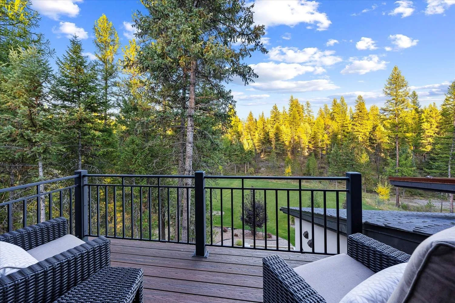
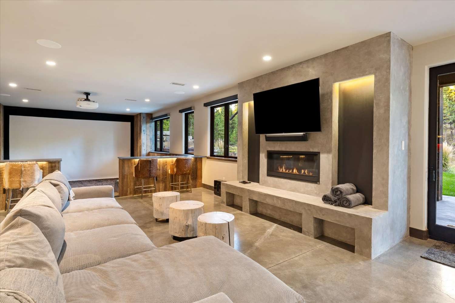
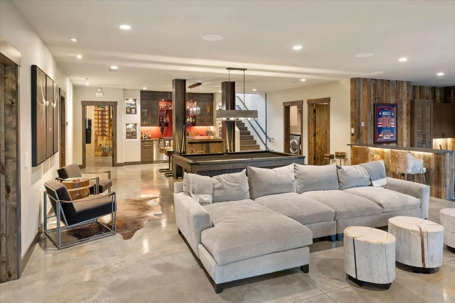
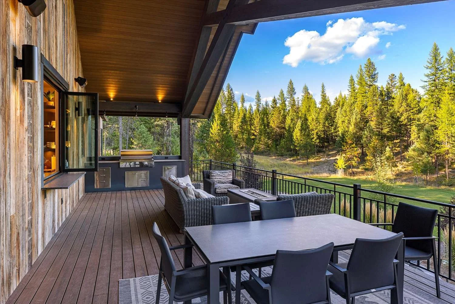
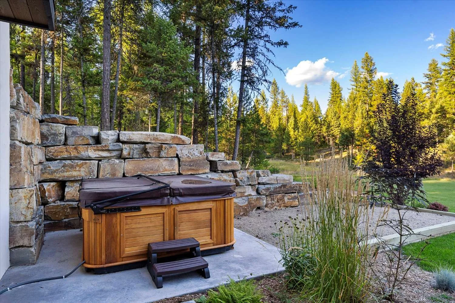
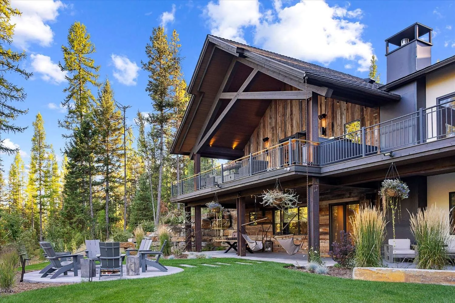
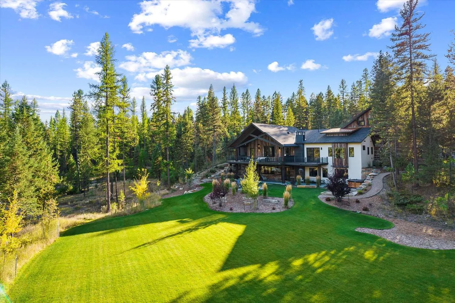
Located in Whitefish Hills, the estate was designed around entertaining, energy efficiency, and a seamless blend of rustic and modern architecture. Expansive walls of windows fill the home with natural light while capturing views of the surrounding forested landscape. Natural stone, warm wood tones, exposed steel accents, and clean contemporary lines create a mountain-modern aesthetic that feels both timeless and inviting.
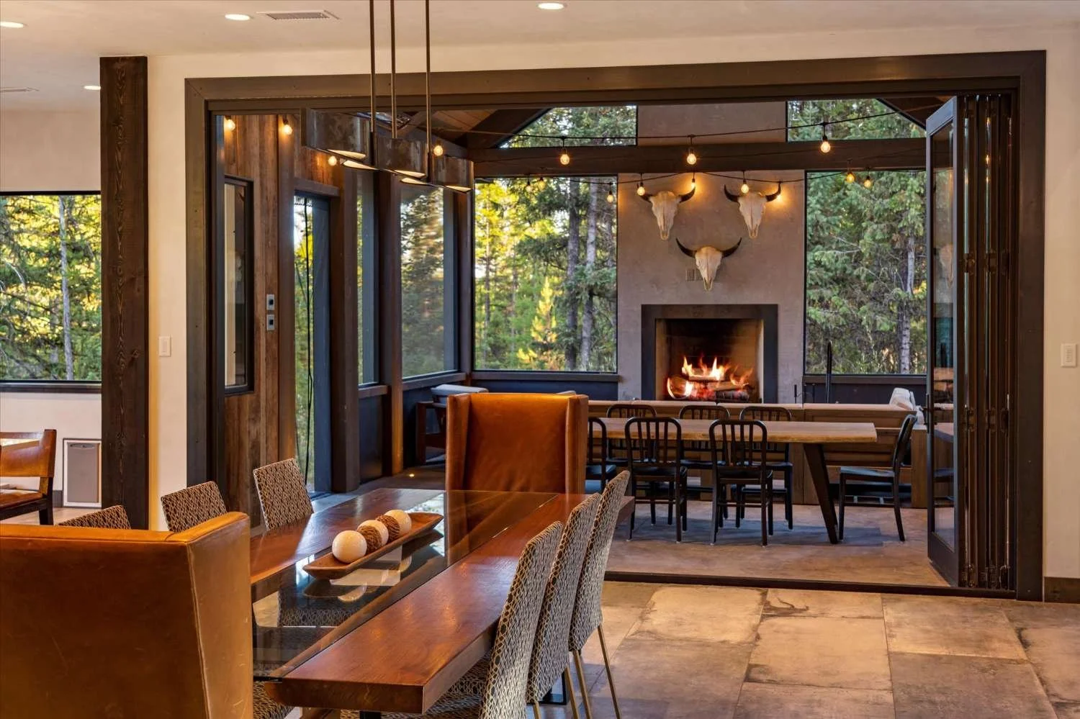
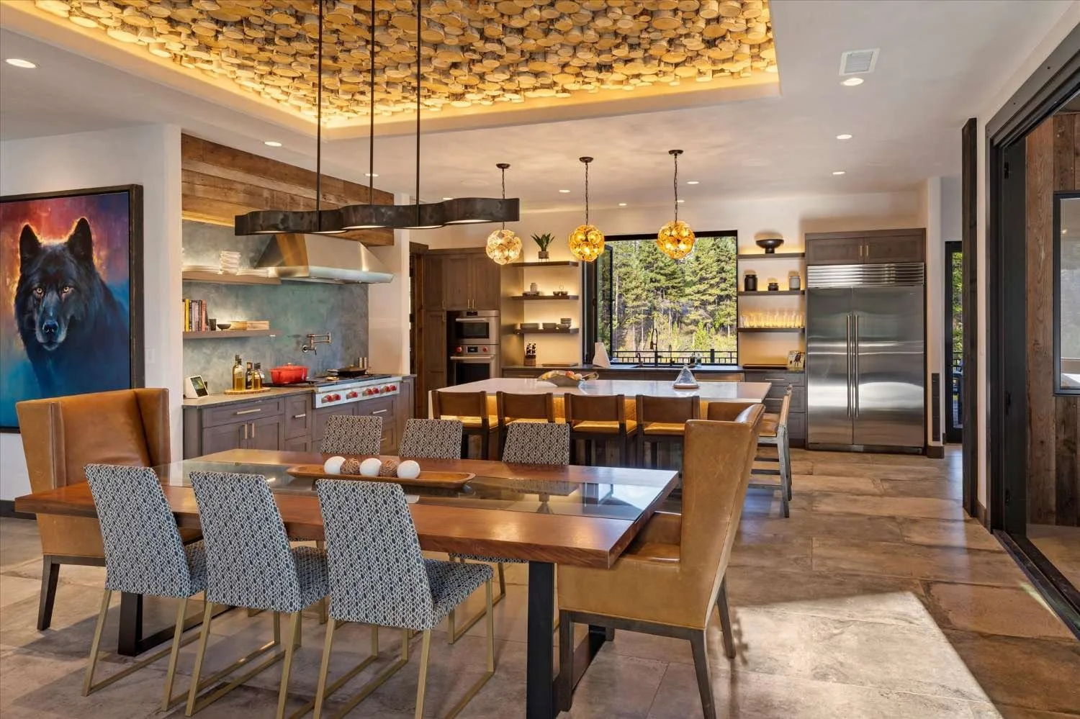
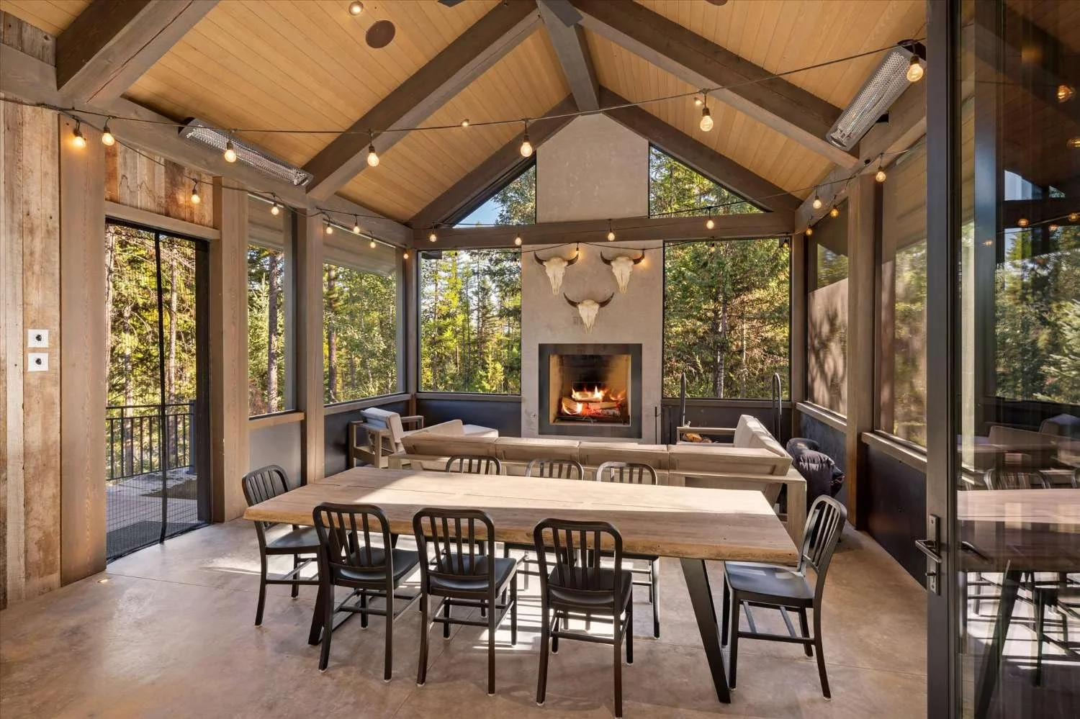
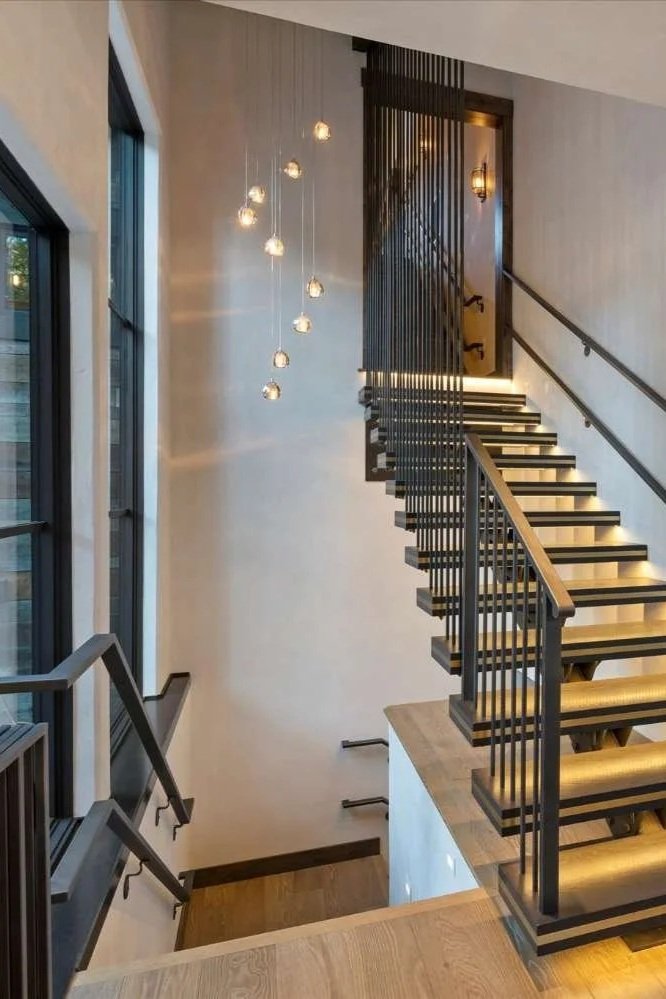
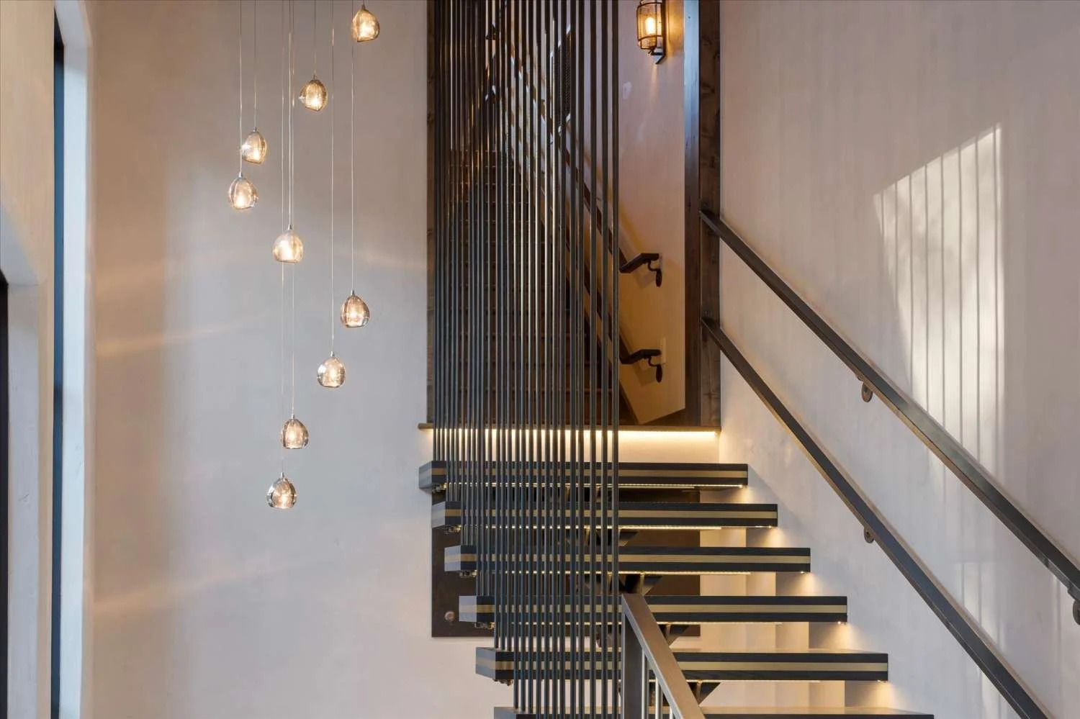

Throughout the home, thoughtfully designed gathering spaces support the owner's vision for hosting. A dramatic great room anchors the main living area, while multiple indoor-outdoor spaces encourage year-round connection to the property. Custom stonework, vaulted timber ceilings, statement lighting, and carefully curated finishes balance Montana character with contemporary sophistication.
PROJECT NOTES
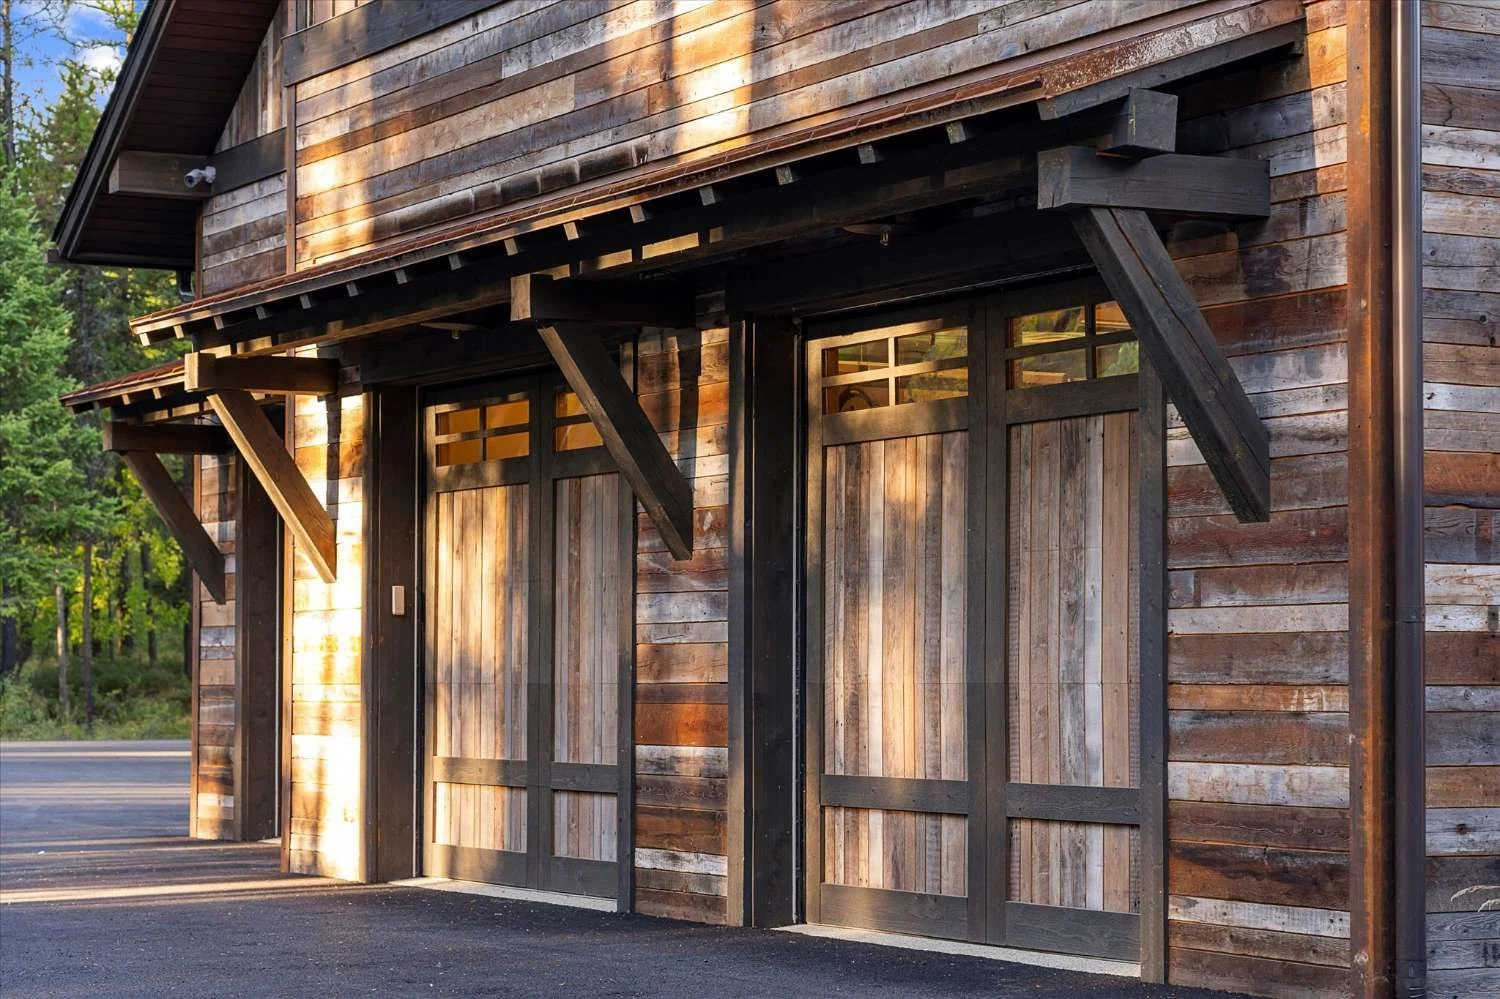
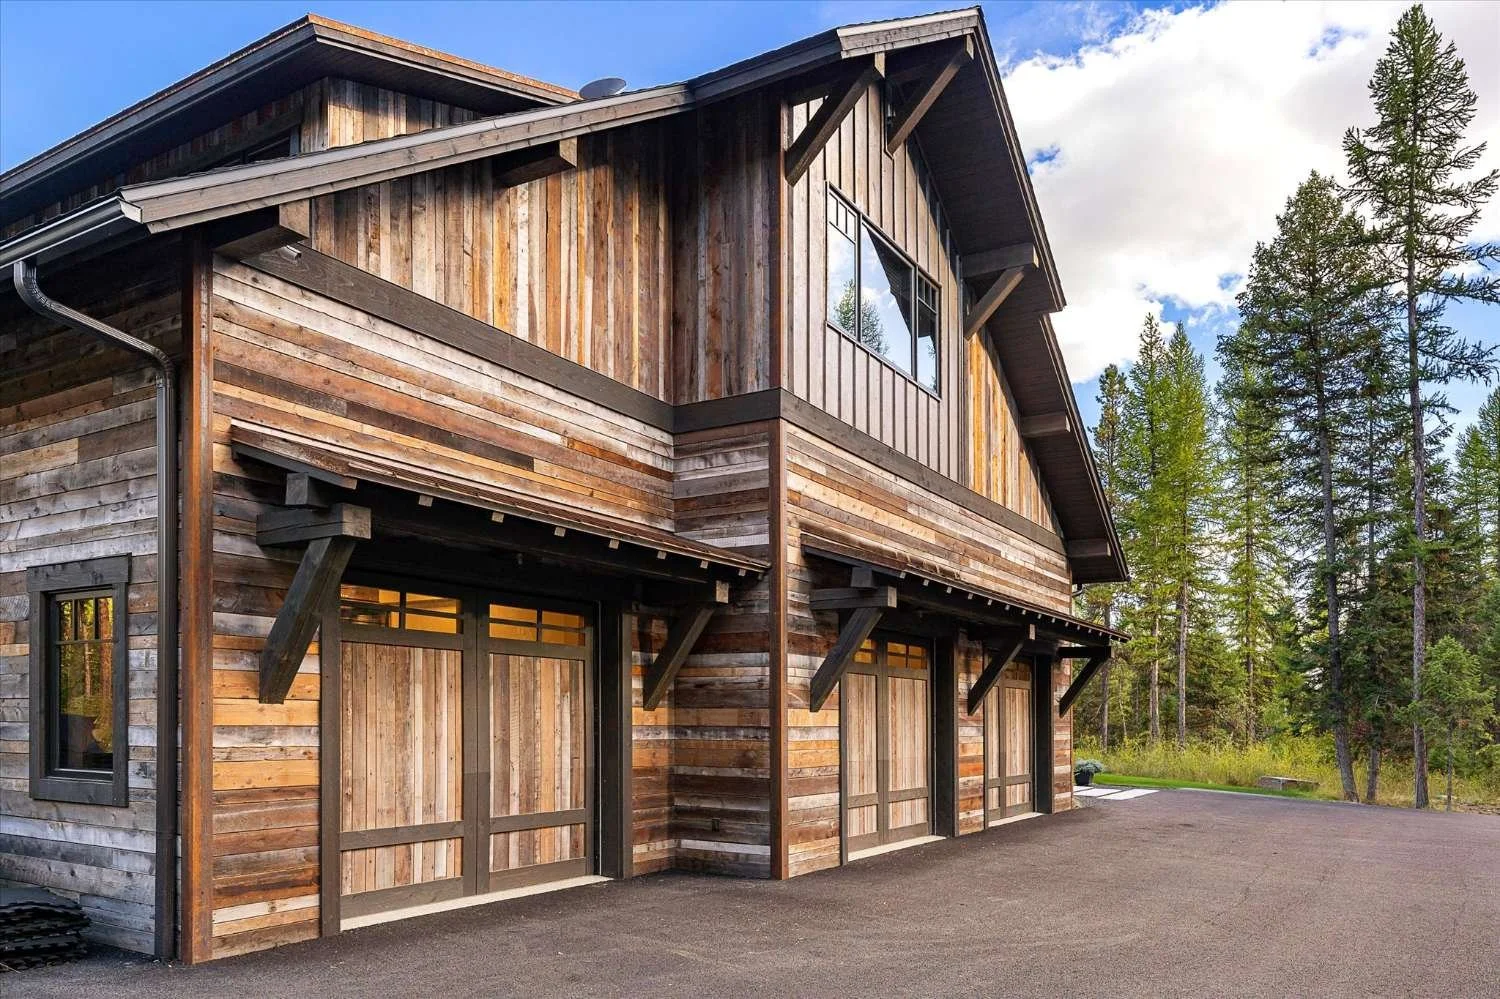
Energy efficiency was a guiding principle throughout the project, influencing both the home's design and construction. Large overhangs, high-performance building systems, and carefully integrated materials contribute to long-term comfort and sustainability without compromising aesthetics.
Architecturally, the home stands out for its blend of rugged Montana materials and modern detailing. The combination of exposed structural steel, heavy timber elements, floor-to-ceiling glass, and extensive stonework creates a distinctive mountain-modern expression that is both refined and enduring.